Search

Leave a Message

Thank you for your message. I will be in touch with you shortly.

Explore My Properties

Property Description

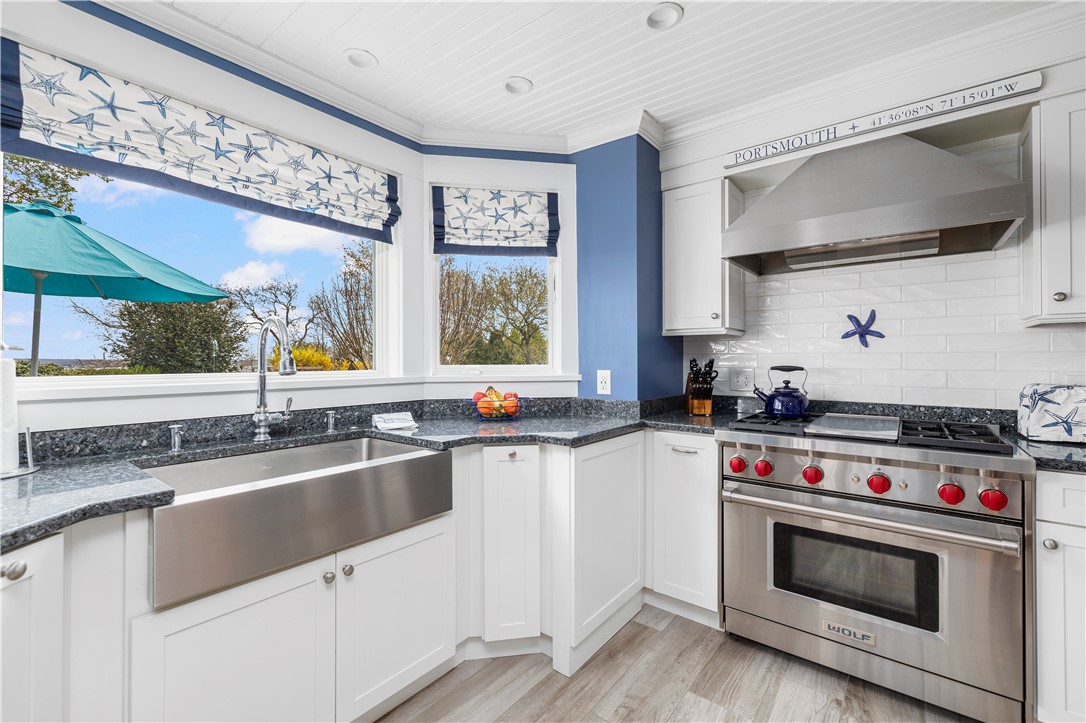
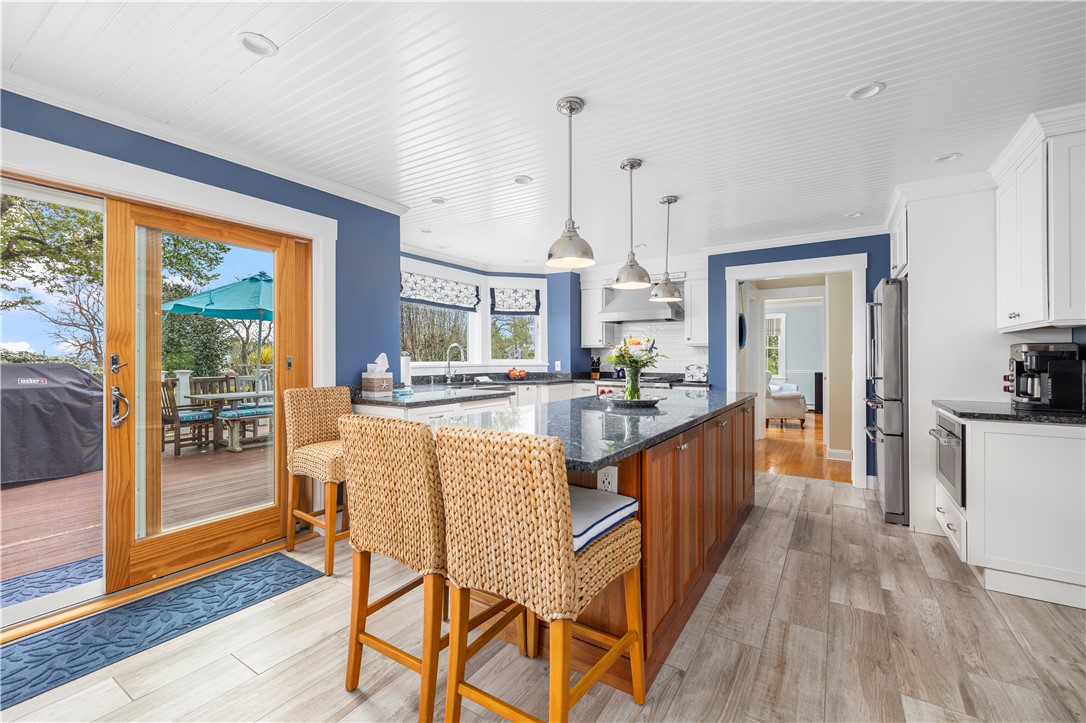
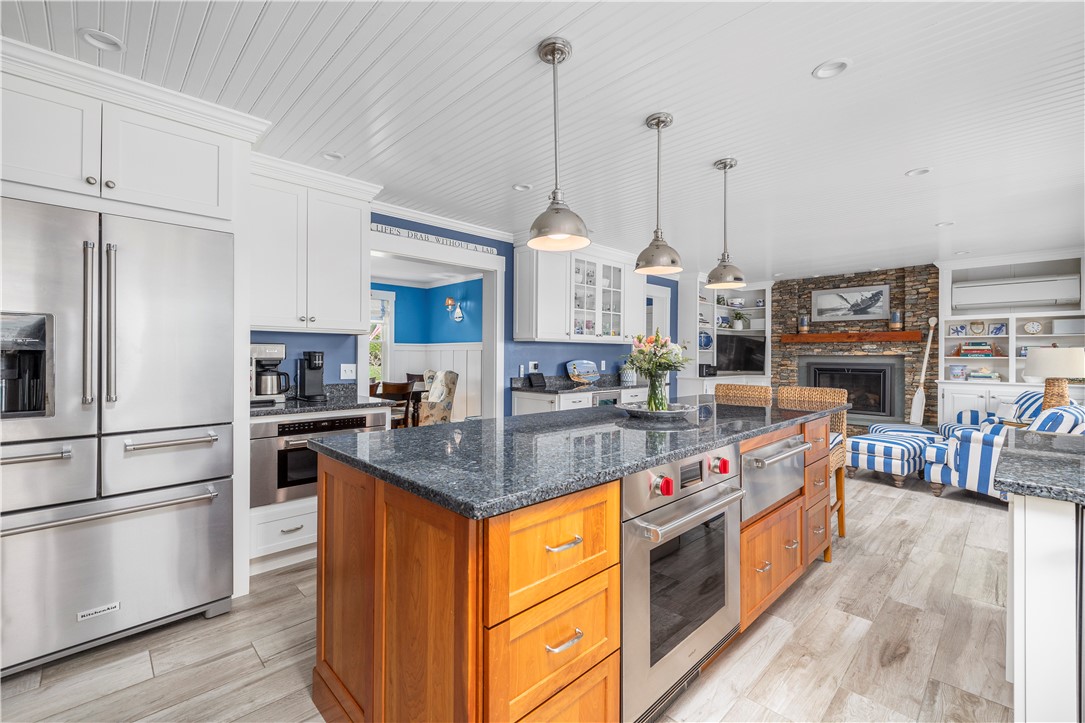

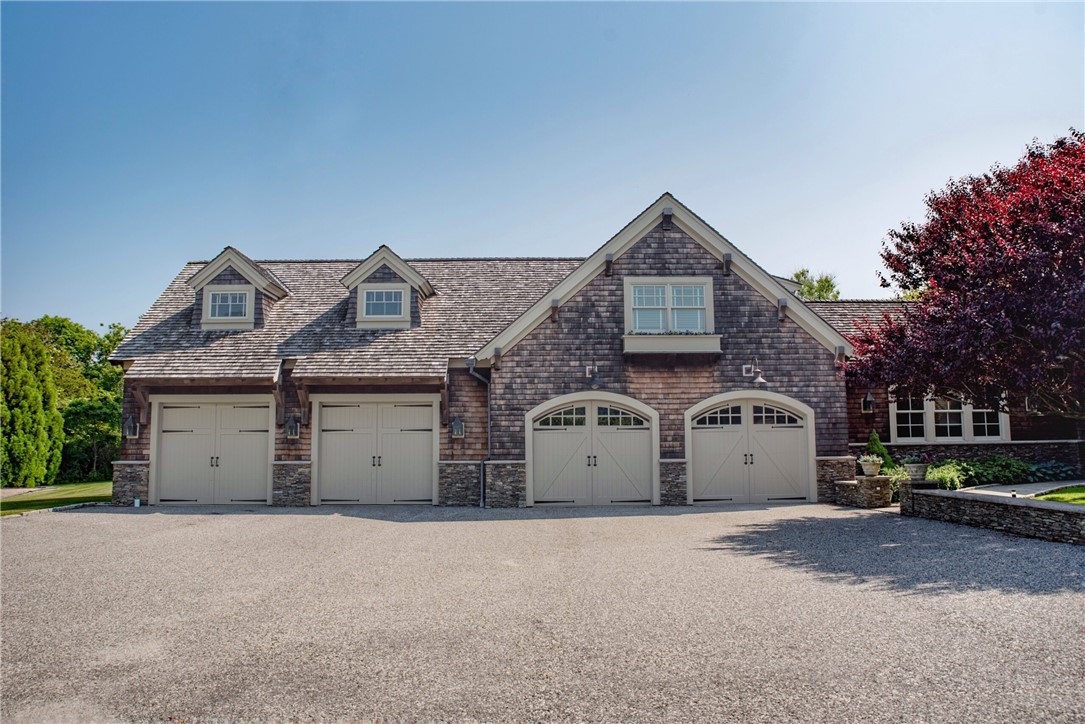

A New England Classic Colonial located on a Meticulously Landscaped property! The house is situated on a 30,000 sq. ft. lot which provide privacy and tranquility. It is a spectacular 4 bedroom 3.5 bath home that is perfect for entertaining. The first level welcomes you with gleaming hardwood floors, a spacious sun filled living room with a wood burning field stone fireplace, a gourmet kitchen with stainless steel appliances that is connected to a family room with a gas fireplace and water views of the Sakonnet. The slider off the kitchen takes you to a private 46x20 deck, a hot tub and stairs out to your expansive fenced in back yard & gardens. The second level has a beautiful primary bedroom with a vaulted ceiling, private bath, walk in closet, wood burning fireplace and a walkout water view deck. There are also three additional bedrooms, a full bath, and lots of closet space. Lastly, the third level has many options, with a large open room that could be swapped out for one of the four bedrooms and made into a private en-suite encompassing the entire floor. It also could be a great room, an office or a gym with a full bath. This level has another water view deck overlooking the Sakonnet. Other features include central air, AC split units , an outdoor shower, a heated lower level perfect for a recreation room, a workshop, and plenty of storage. With a few minutes walk to the water this home, with its' picturesque setting, is one you don't want to miss!!!!

Overview

Property Status
Sold
Date Sold
July 16, 2024
Lot Size
0.7 Acres
MLS ID
1358594
Property Type
Residential
Year Built
1986

Features & Amenities

Neighborhood
Portsmouth
Architecture Styles
Colonial
Water Frontage
Water Access, Walk to Water
View Description
Water
Stories
3
Garage Spaces
2.0
Water Source
Connected, Public
Utilities
Underground Utilities
Parking
Attached, Garage, Garage Door Opener
Heat Type
Baseboard, Gas, Hot Water, Propane, Oil, Zoned
Air Conditioning
Ductless, Wall Unit(s), Central Air
Fireplace
Gas, Masonry, Stone
Appliances
Dryer, Dishwasher, Exhaust Fan, Microwave, Oven, Oil Water Heater, Range, Refrigerator, Range Hood, Water Heater, Washer
Other Interior Features
Attic, Tub Shower, Cable TV
Sewer
Public Sewer, Septic Tank
Substructure
Concrete Perimeter
Other Exterior Features
Balcony, Deck, Porch, Paved Driveway
Sales Price
$1,400,000
Real Estate Tax
$12,098/yr
Zoning
R20

Downloads

115 Gideon Lawton Lane

Schedule a Tour

We would love to help you see this beautiful home! As a full-service brokerage, we can help you tour. Please submit an offer, and answer questions about the buying process.

Thank you

for your interest in 115 Gideon Lawton Lane, Portsmouth, RI 02871

115 Gideon Lawton Lane
Navigate
Portsmouth

Explore Portsmouth

read more

Browse My

Current Listings

  • 22 Malbone Road 4 Active Under Contract

    $485,000

    22 Malbone Road 4, Newport, RI 02840

    • 2 Beds
    • 1 Bath
    • 944 Sq.Ft.
  • 58 Ridge Road For Lease

    $3,900/mo

    58 Ridge Road, Newport, RI 02840

    • 1 Bed
    • 1 Bath
    • 1,422 Sq.Ft.
  • 58 Ridge Road For Lease

    $3,200/mo

    58 Ridge Road, Newport, RI 02840

    • 1 Bed
    • 1 Bath
    • 1,422 Sq.Ft.
  • 9 Union Street 1 For Lease

    $2,700/mo

    9 Union Street 1, Jamestown, RI 02835

    • 2 Beds
    • 2 Baths
    • 1,350 Sq.Ft.
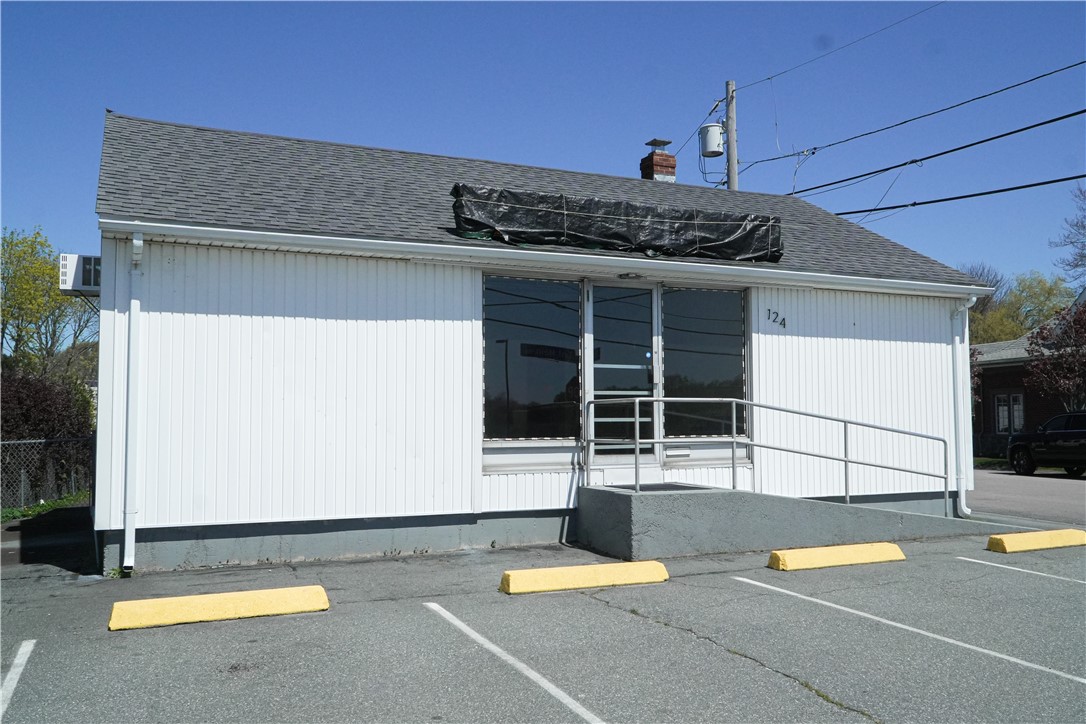
  • 124 East Main Road For Lease

    $34/mo

    124 East Main Road, Middletown, RI 02842

    • 1,044 Sq.Ft.
View All

Follow Us On Instagram