Search

Leave a Message

Thank you for your message. I will be in touch with you shortly.

Explore My Properties

Property Description

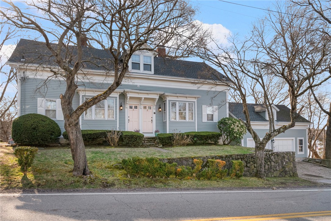
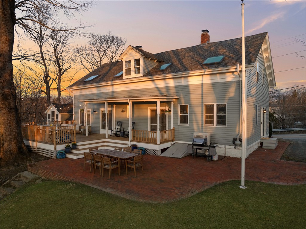
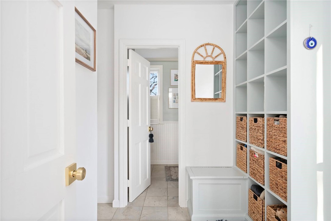
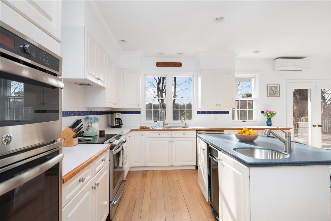
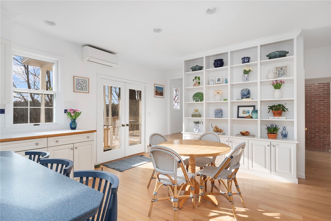
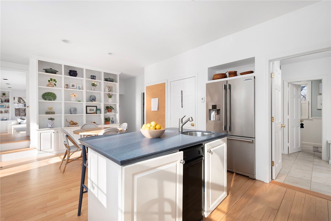
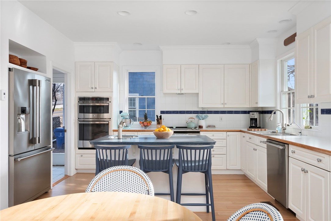
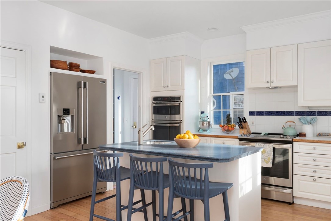
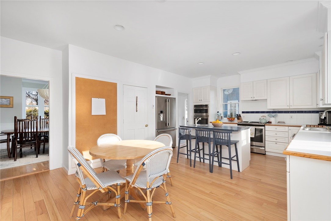
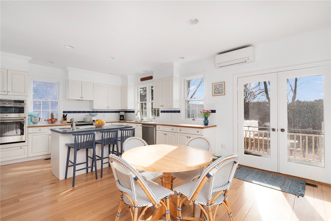
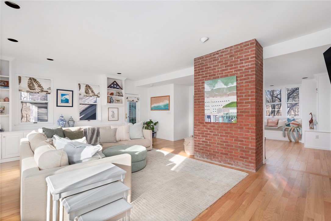
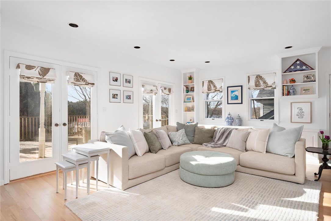
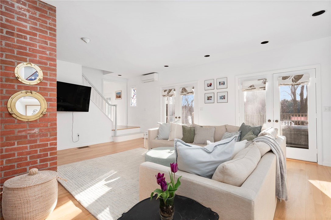
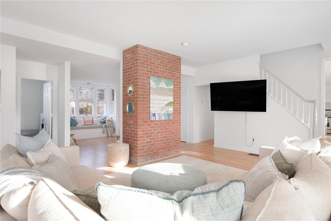
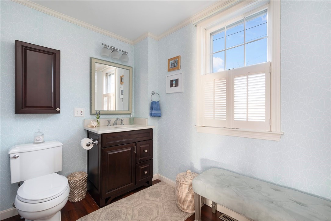
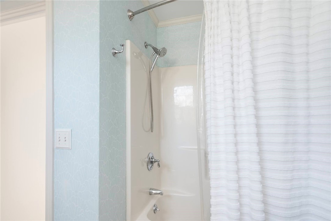
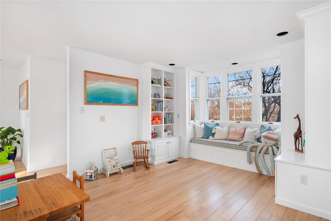
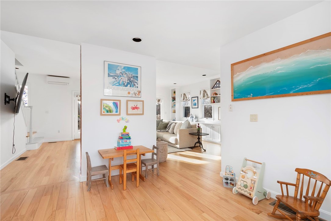
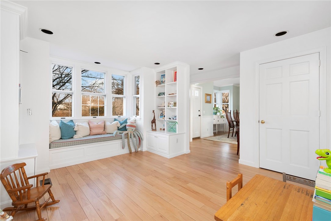
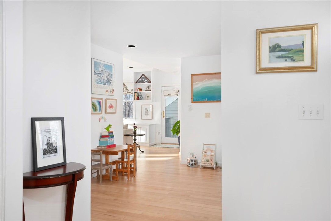
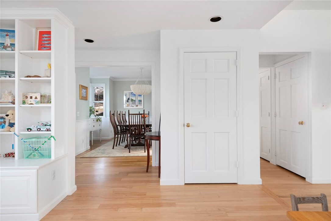
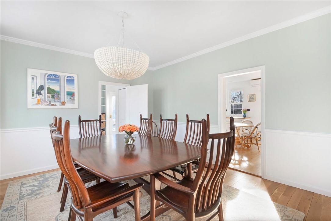
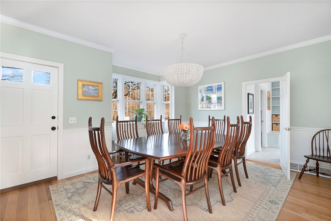
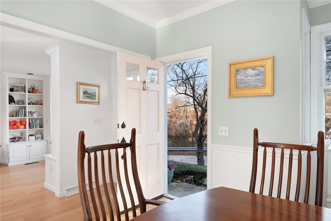
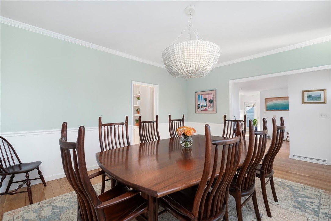
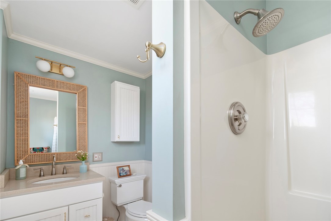
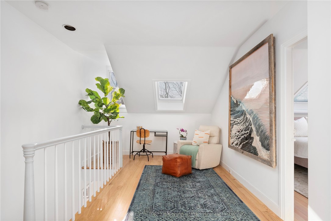
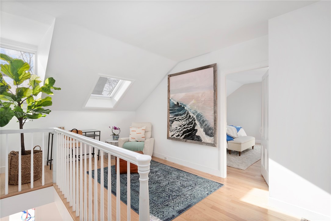
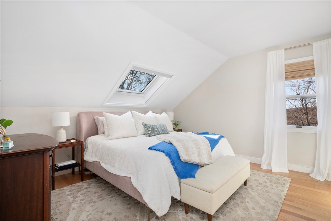
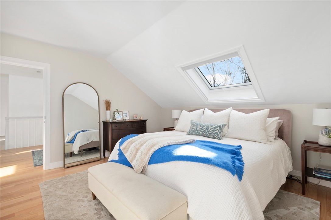
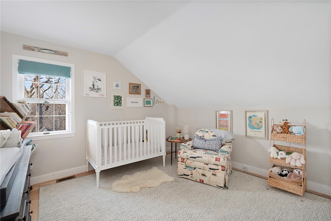
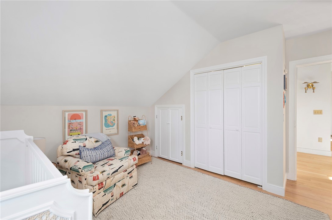
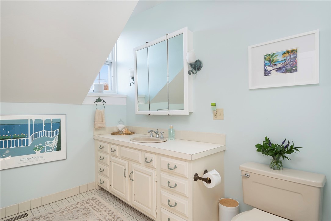
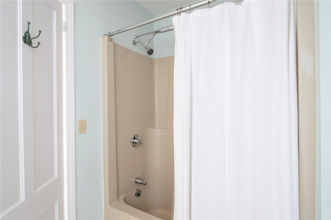
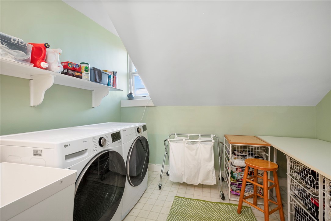
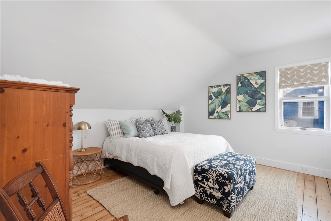
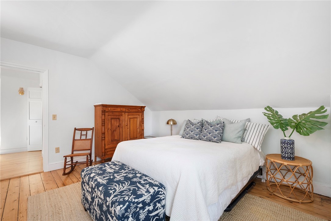
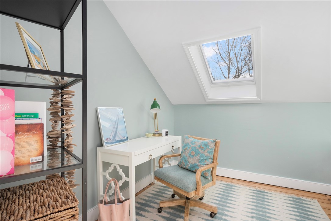
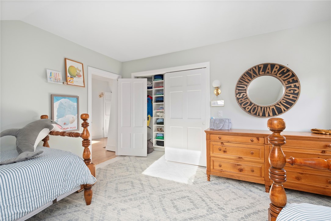
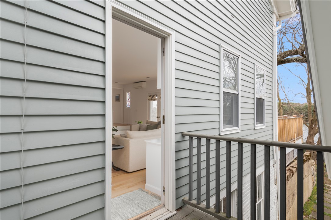
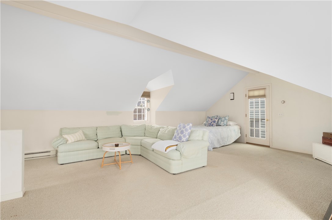
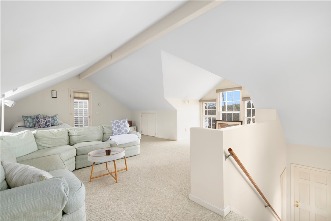
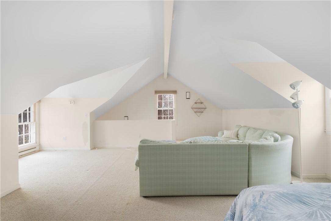
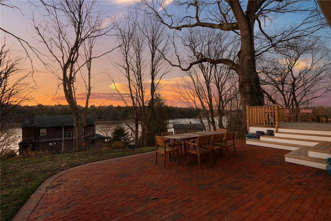
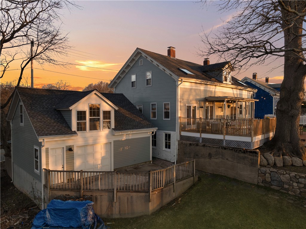
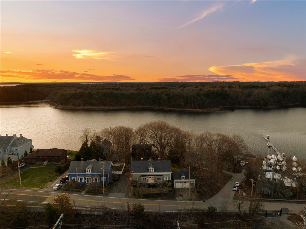
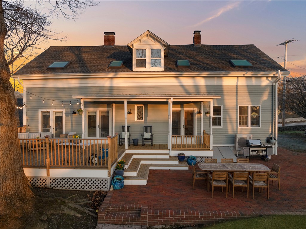
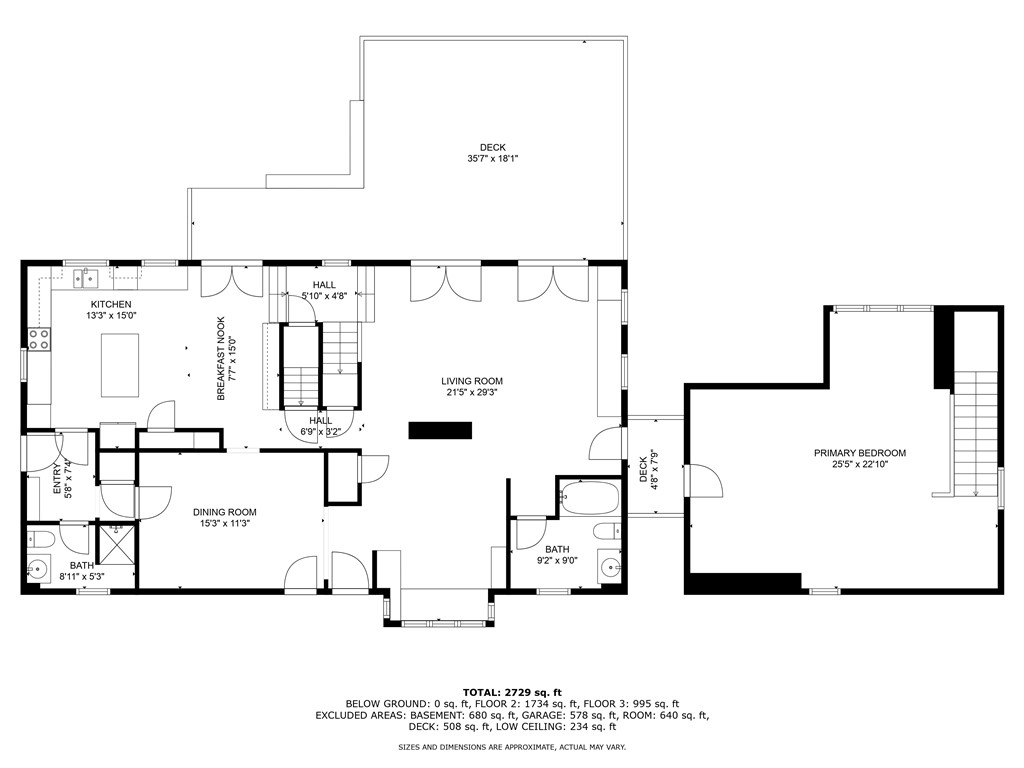
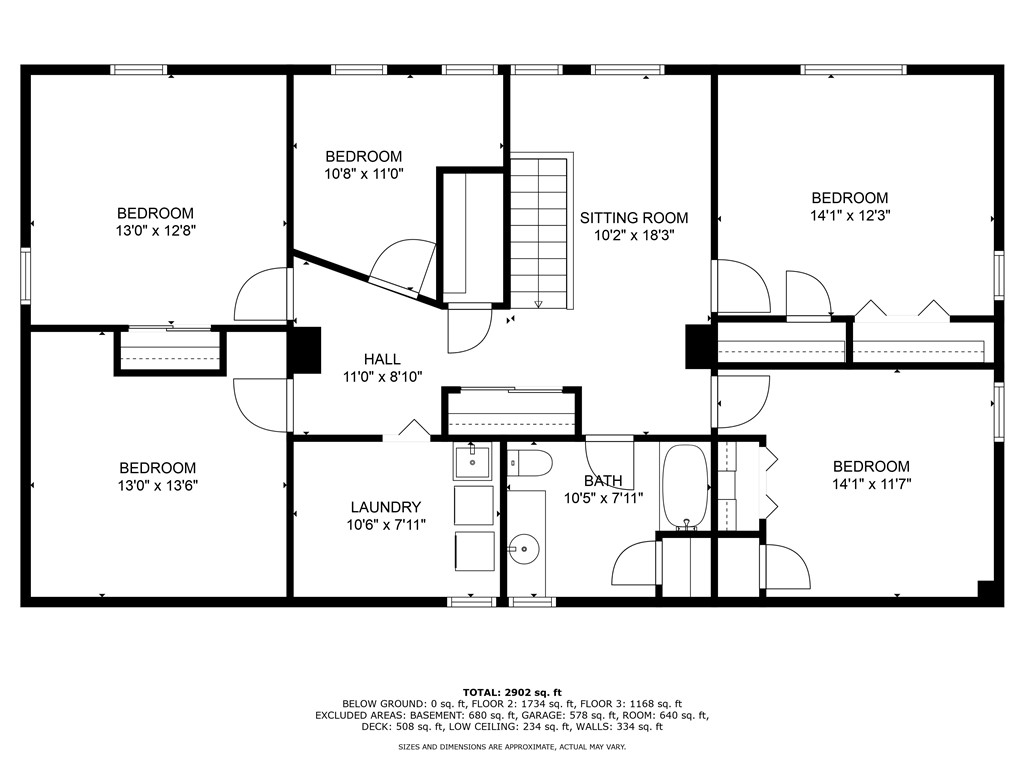
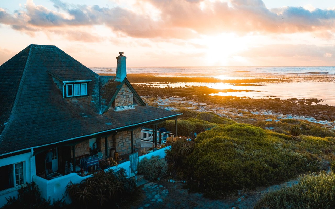
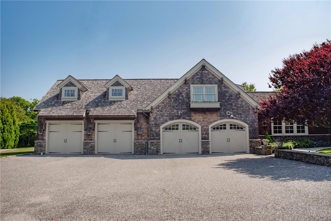


Located in the Hill & Harbor district, overlooking the cove, this charming and beautifully updated Historic home offers beautiful water views. Originally a two-family property, it has been thoughtfully converted into a spacious single-family home with an inviting open floor plan, perfect for modern living and entertaining. Featuring four bedrooms and three full bathrooms, this home has high ceilings and boasts a bright, sunlit kitchen with a dining area, a formal dining room, and multiple living spaces, including an additional living room that can serve as a playroom or office. The second-floor landing provides a cozy nook, while a dedicated office and a bonus room over the two-car garage add versatility, and potential to build out an accessory dwelling unit. Recent updates include new hardwood flooring throughout, interior and exterior paint, a newer roof, and a newly replaced expansive deck, ideal for enjoying serene water views and outdoor gatherings, just off of the large brick patio. With a dedicated laundry room and ample storage, this home seamlessly blends historic charm with modern conveniences. The morning light that pours into this home is a daily delight. Located just steps from Scalloptown park, downtown's vibrant shops, restaurants, and boat ramps and marinas, this property is a rare opportunity to own a piece of history with water views. Schedule your private showing today!

Overview

Property Status
Sold
Date Sold
July 31, 2025
Lot Size
0.37 Acres
MLS ID
1383720
Property Type
Residential
Year Built
1885

Features & Amenities

Architecture Styles
Historic/Antique
Water Frontage
Walk to Water
View Description
Saltwater, Water
Stories
2
Garage Spaces
2.0
Water Source
Connected
Utilities
Sewer Connected
Lot Features
Corner Lot, Sprinkler System
Parking
Attached, Garage
Heat Type
Electric, Forced Air, Oil
Air Conditioning
Ductless, Wall Unit(s)
Fireplace
Masonry
Appliances
Dryer, Dishwasher, Exhaust Fan, Disposal, Microwave, Oil Water Heater, Refrigerator, Trash Compactor, Washer
Other Interior Features
Attic, Skylights, Stall Shower, Tub Shower, Cable TV
Sewer
Connected
Substructure
Brick/Mortar, Combination
Other Exterior Features
Deck, Porch, Patio, Sprinkler/Irrigation
Sales Price
$815,000
Real Estate Tax
$10,027/yr
Zoning
R10

Downloads

186 Crompton Avenue

Schedule a Tour

We would love to help you see this beautiful home! As a full-service brokerage, we can help you tour. Please submit an offer, and answer questions about the buying process.

Thank you

for your interest in 186 Crompton Avenue, East Greenwich, RI 02818

186 Crompton Avenue
Navigate
186 Crompton Avenue
explore in 3d

Browse My

Current Listings

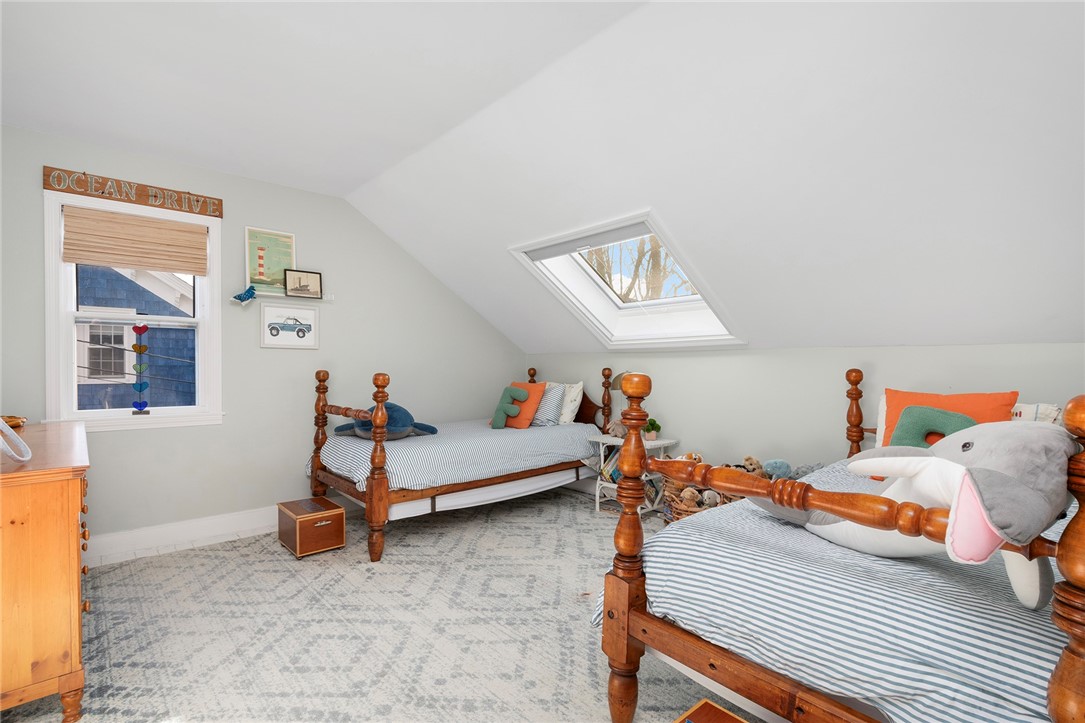
  • 22 Malbone Road 4 Active Under Contract
    $485,000

    22 Malbone Road 4, Newport, RI 02840

    • 2 Beds
    • 1 Bath
    • 944 Sq.Ft.
  • 58 Ridge Road For Lease

    $3,900/mo

    58 Ridge Road, Newport, RI 02840

    • 1 Bed
    • 1 Bath
    • 1,422 Sq.Ft.
  • 58 Ridge Road For Lease

    $3,200/mo

    58 Ridge Road, Newport, RI 02840

    • 1 Bed
    • 1 Bath
    • 1,422 Sq.Ft.
  • 9 Union Street 1 For Lease

    $2,700/mo

    9 Union Street 1, Jamestown, RI 02835

    • 2 Beds
    • 2 Baths
    • 1,350 Sq.Ft.
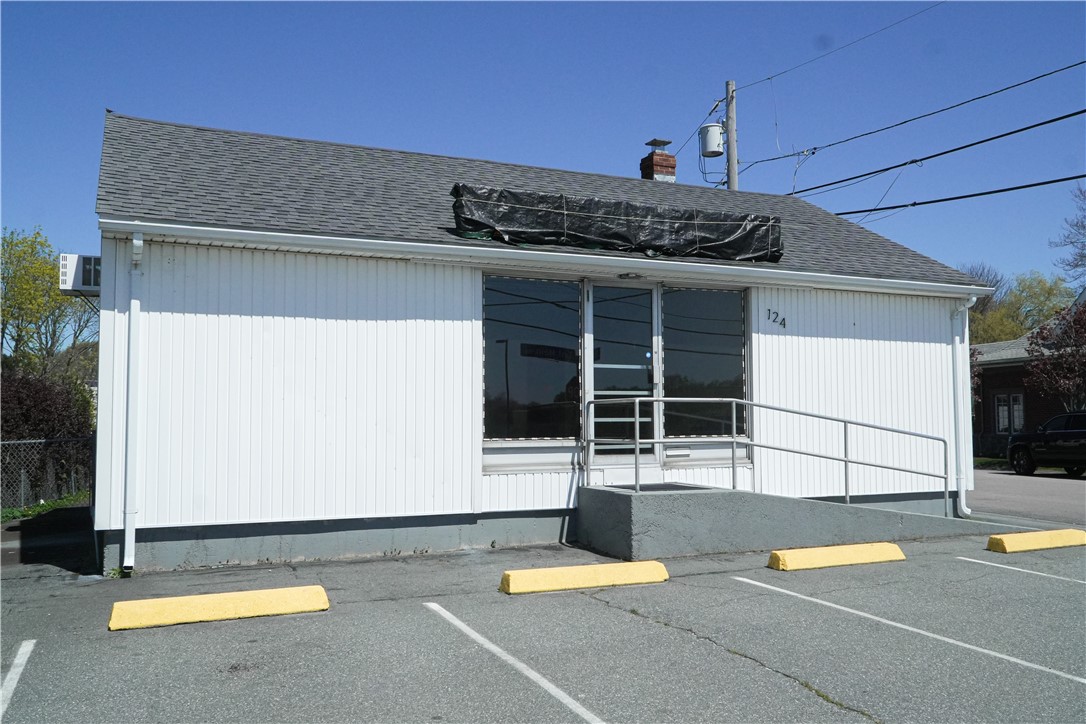
  • 124 East Main Road For Lease

    $34/mo

    124 East Main Road, Middletown, RI 02842

    • 1,044 Sq.Ft.
View All

Follow Us On Instagram