Search

Leave a Message

Thank you for your message. I will be in touch with you shortly.

Explore My Properties

Property Description

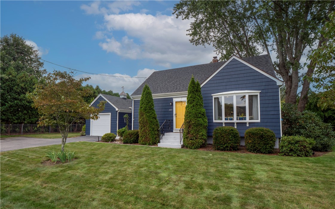
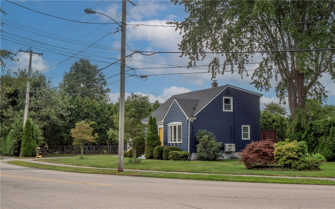
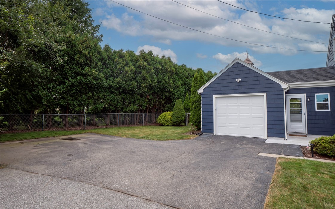
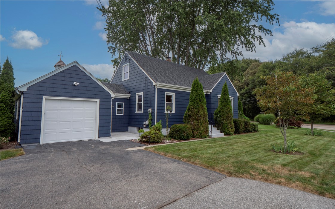
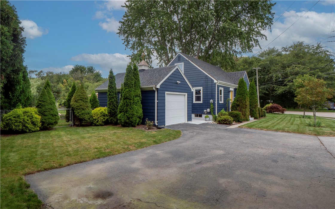
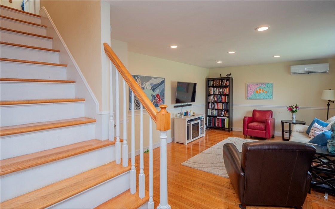
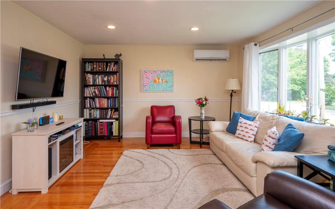
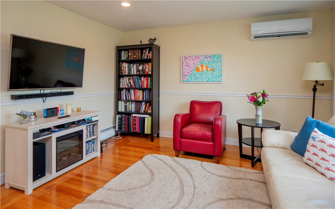
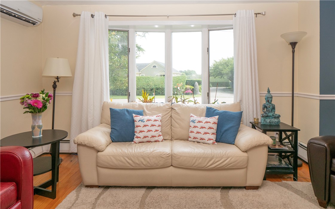
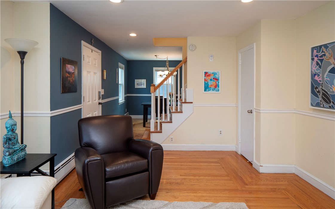
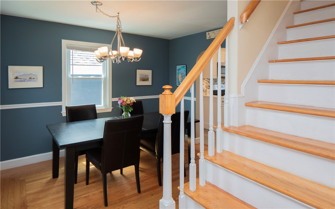
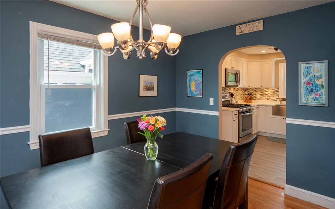
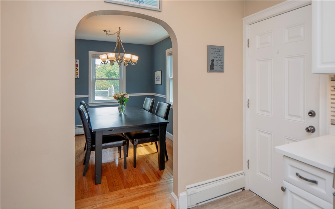
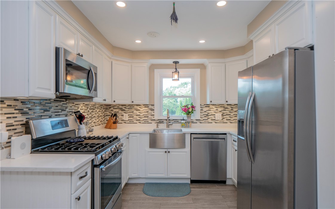
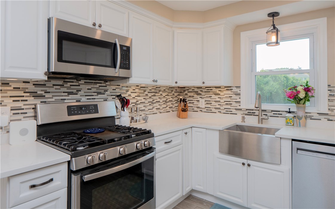
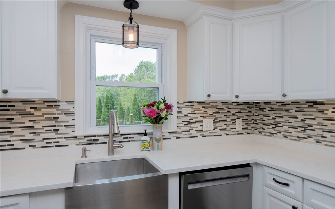
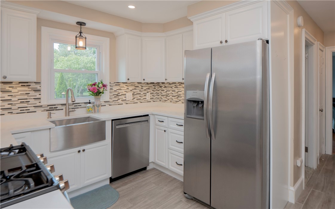
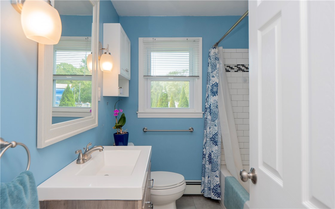
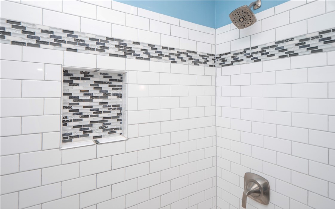
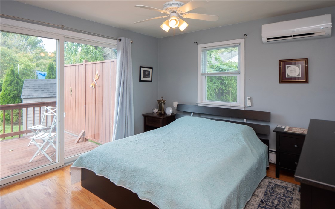
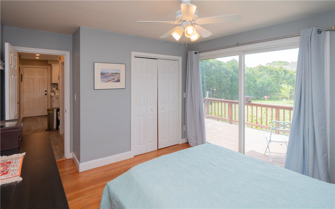
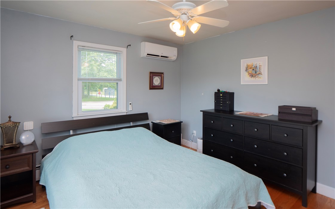
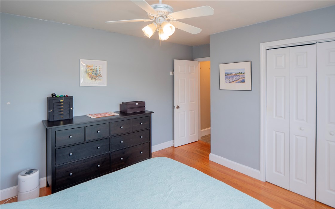
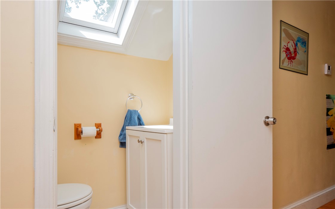
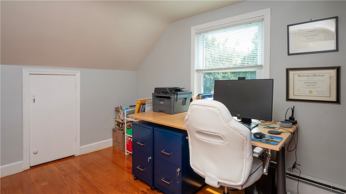
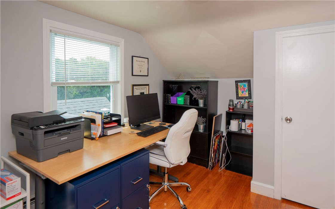
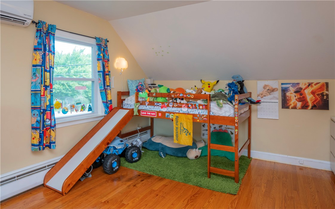
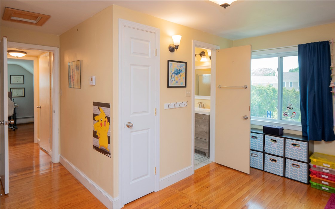
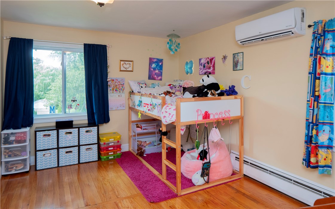
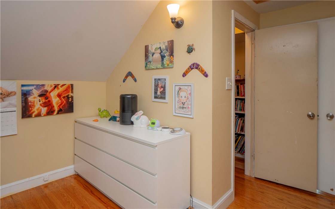
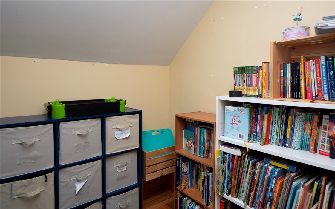
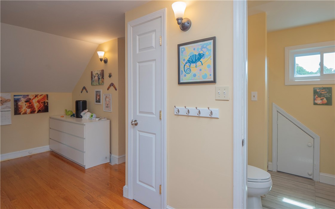
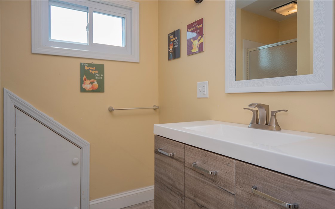
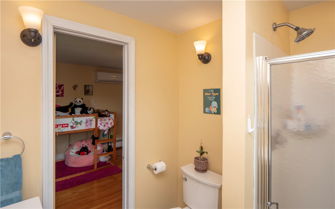
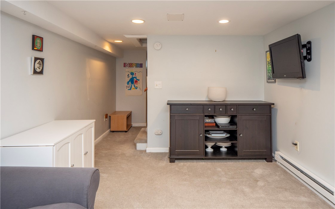
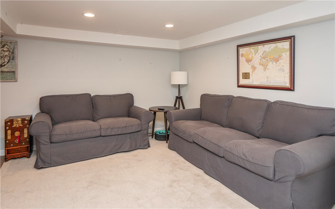
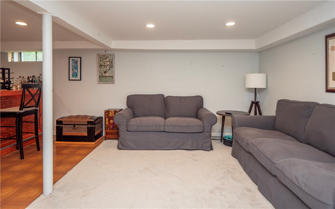
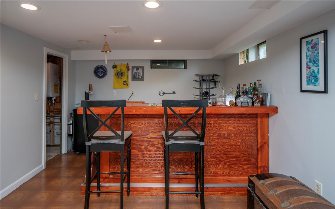
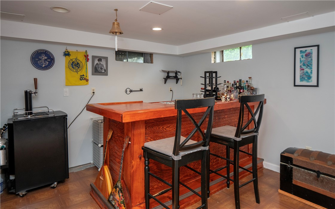
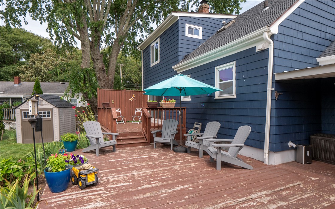
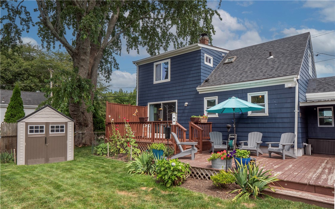
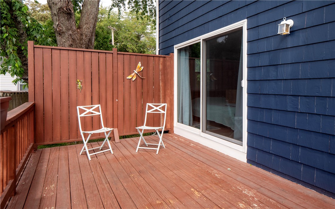
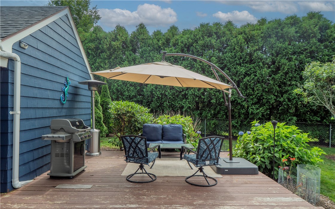
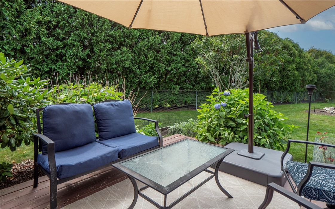
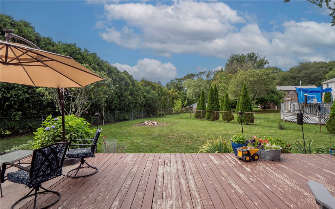
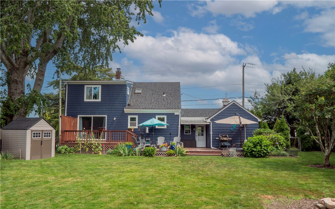
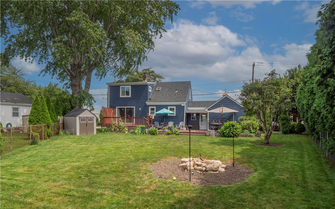
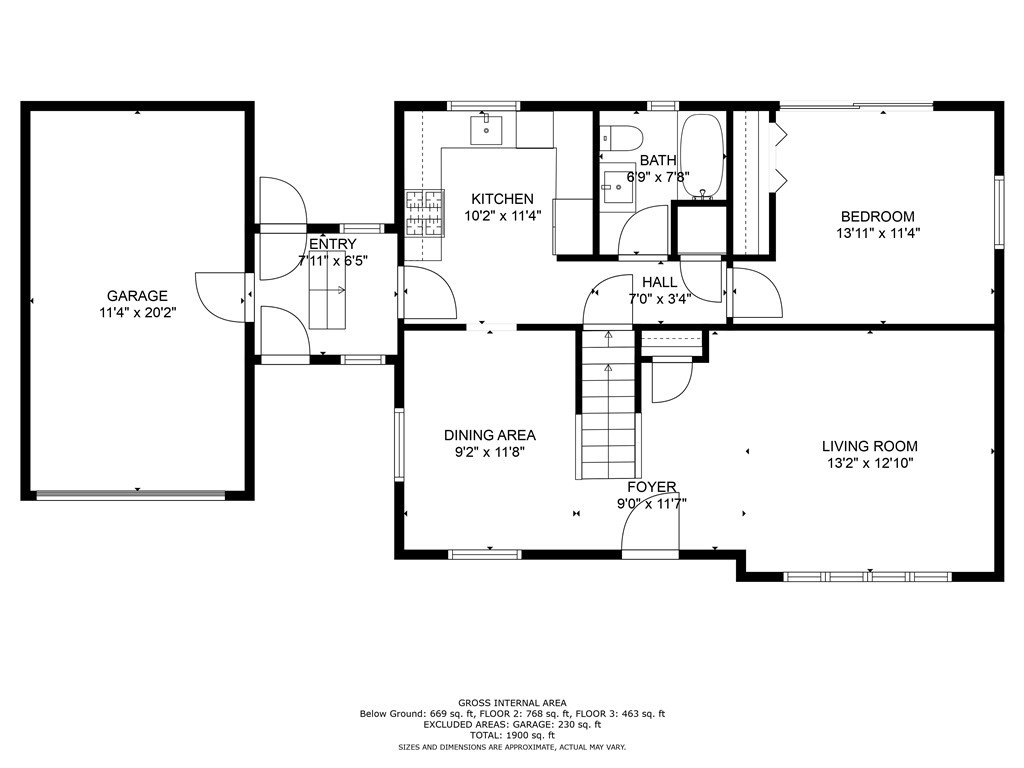
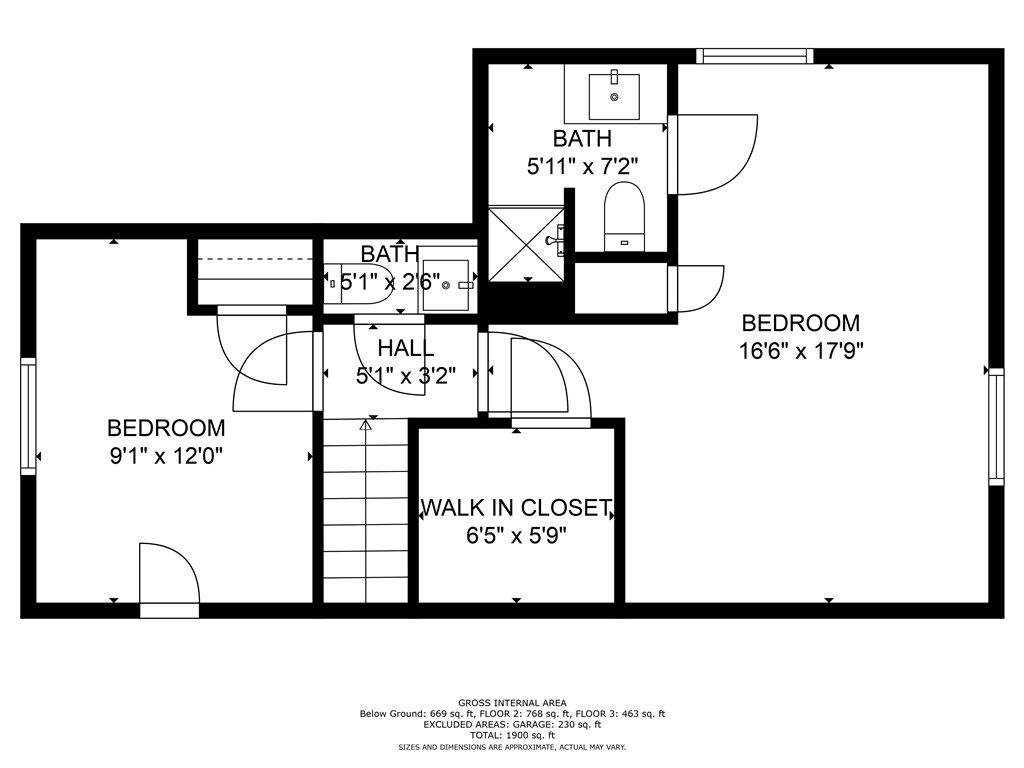
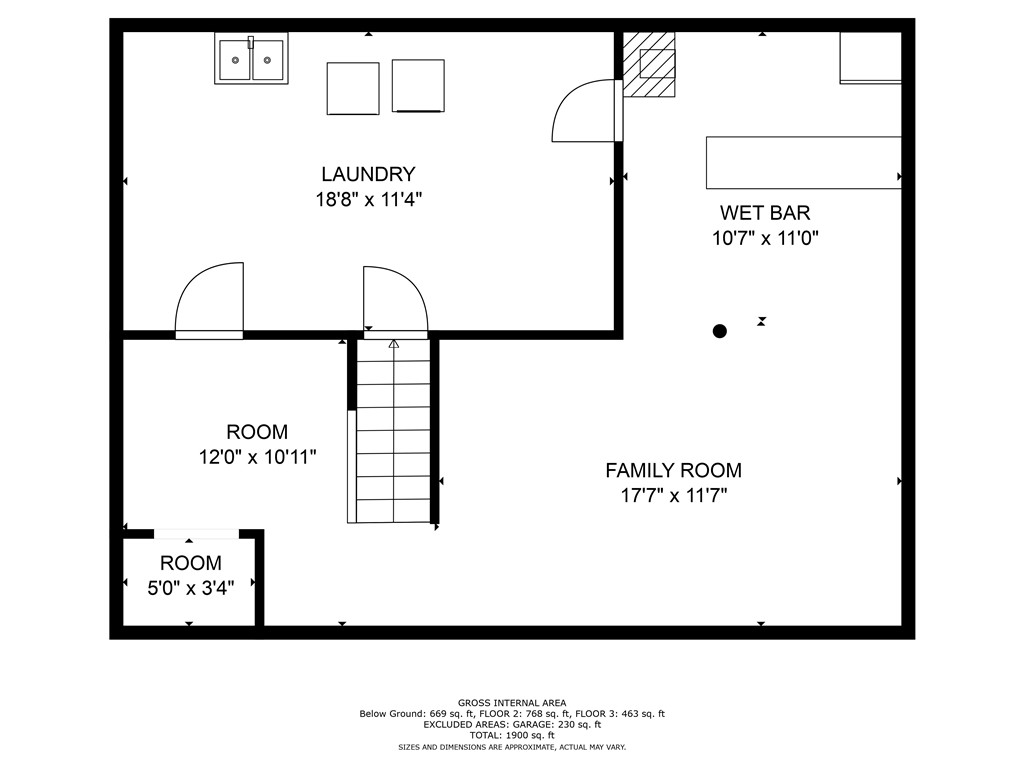
This updated, energy efficient 3-bedroom, 2.5-bathroom Cape-style home offers a blend of classic architecture, modern amenities, and a fantastic backyard. On the 1st floor you will find a living room bathed in sunlight with large bay window, a formal dining room leading into a modern kitchen equipped with stainless appliances and ample cabinet space. Also on the 1st floor is a large bedroom with private deck access and a full, updated bathroom. On the 2nd floor you will find the main bedroom with ensuite bathroom, a 2nd bedroom and half bath in the hallway. The basement is a versatile space that has been partially finished to offer an additional living area. A highlight of the basement is a well-designed bar area that is perfect for entertaining. The basement also provides ample storage space, washer and dryer and the potential for a recreation or fitness area. A 1 car garage with epoxy flooring and plenty of additional storage space is connected to the house through a mudroom. Stepping outside from the mud room, you are welcomed by a wonderful backyard. An oversized deck offers the ideal space for outdoor entertaining and barbecues. Whether you're playing lawn games, gardening, or relaxing with a good book, the backyard provides a peaceful and private retreat. With hardwood floors throughout, updated electrical, on demand hot water tank, whole house water filtration system and many additional updates, this idyllic home is one you do not want to miss!

Overview

Property Status
Sold
Date Sold
September 15, 2023
Lot Size
10,475 Sq.Ft.
MLS ID
1341798
Property Type
Residential
Year Built
1956

Features & Amenities

Architecture Styles
Cape Cod
Stories
2
Garage Spaces
1.0
Water Source
Public
Parking
Attached, Garage
Heat Type
Baseboard, Gas, Heat Pump, Hot Water
Air Conditioning
Ductless, Heat Pump
Fireplace
None
Appliances
Dryer, Dishwasher, Disposal, Gas Water Heater, Microwave, Oven, Range, Refrigerator, Tankless Water Heater, Washer
Other Interior Features
Attic, Bathtub, Dry Bar, Skylights, Tub Shower, Cable TV
Sewer
Public Sewer
Substructure
Concrete Perimeter
Other Exterior Features
Deck, Paved Driveway
Sales Price
$595,000
Real Estate Tax
$4,937/yr

Downloads

283 Forest Avenue

Schedule a Tour

We would love to help you see this beautiful home! As a full-service brokerage, we can help you tour. Please submit an offer, and answer questions about the buying process.
Thank you

for your interest in 283 Forest Avenue, Middletown, RI 02842

283 Forest Avenue
Navigate
283 Forest Avenue
explore in 3d

Browse My

Current Listings

  • 22 Malbone Road 4 Active Under Contract

    $485,000

    22 Malbone Road 4, Newport, RI 02840

    • 2 Beds
    • 1 Bath
    • 944 Sq.Ft.
  • 58 Ridge Road For Lease

    $3,900/mo

    58 Ridge Road, Newport, RI 02840

    • 1 Bed
    • 1 Bath
    • 1,422 Sq.Ft.
  • 58 Ridge Road For Lease

    $3,200/mo

    58 Ridge Road, Newport, RI 02840

    • 1 Bed
    • 1 Bath
    • 1,422 Sq.Ft.
  • 9 Union Street 1 For Lease

    $2,700/mo

    9 Union Street 1, Jamestown, RI 02835

    • 2 Beds
    • 2 Baths
    • 1,350 Sq.Ft.
  • 124 East Main Road For Lease

    $34/mo

    124 East Main Road, Middletown, RI 02842

    • 1,044 Sq.Ft.
View All

Follow Us On Instagram