Search

Leave a Message

Thank you for your message. I will be in touch with you shortly.

Explore My Properties

Property Description

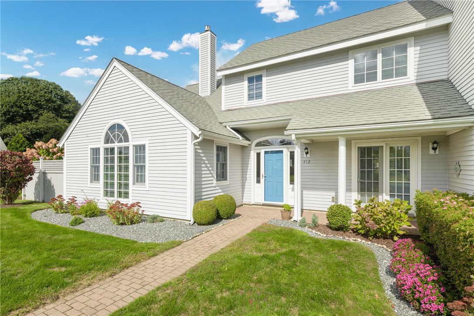
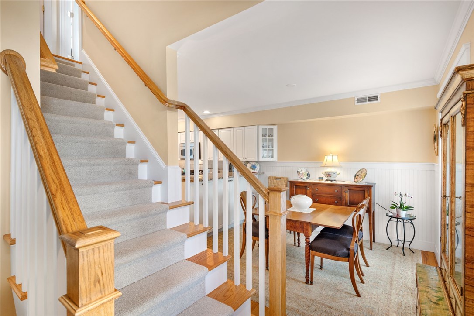
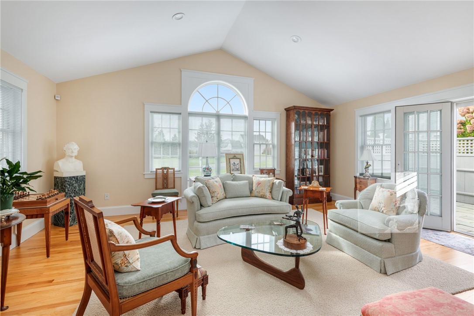
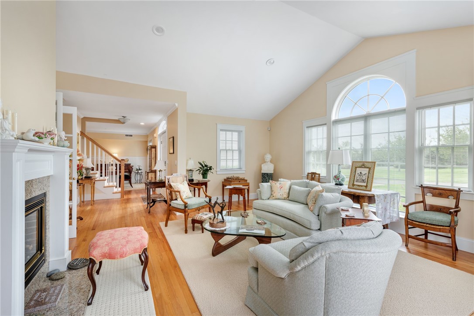
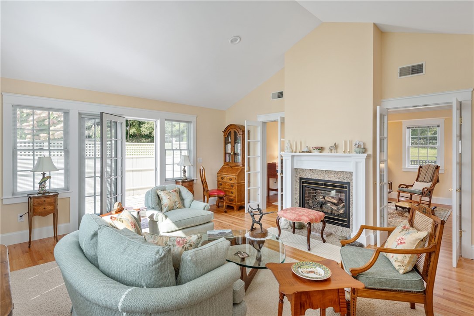
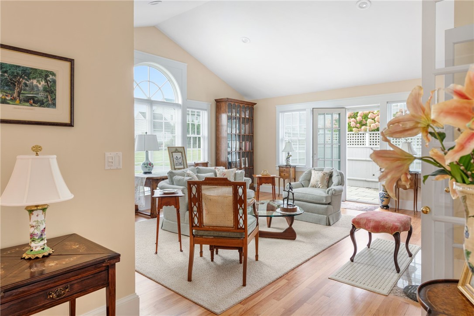
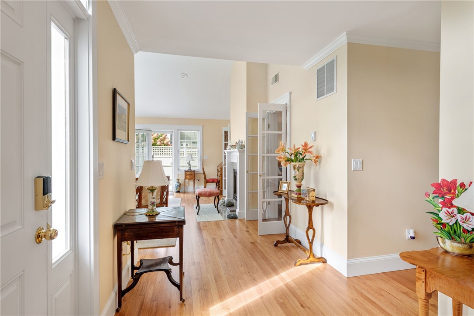
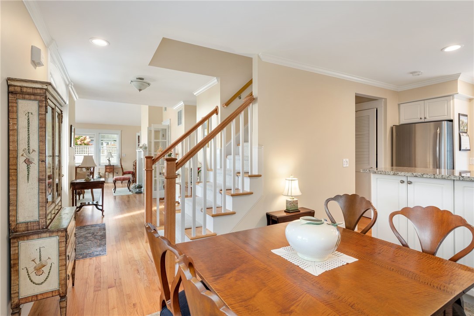
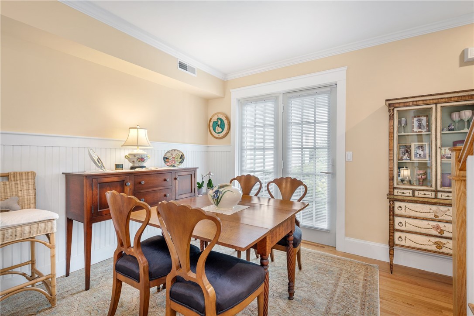
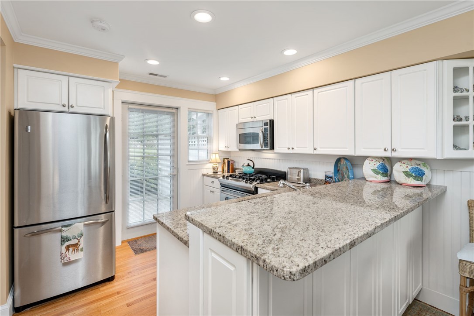
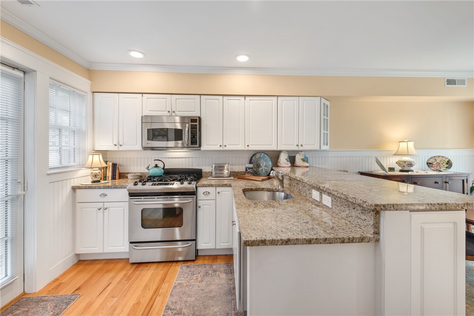
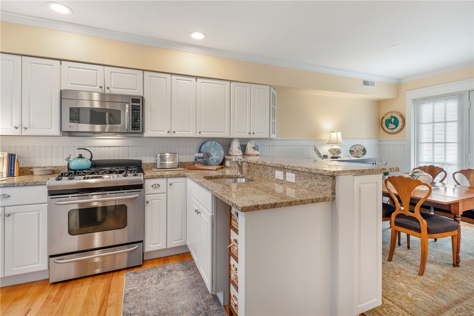
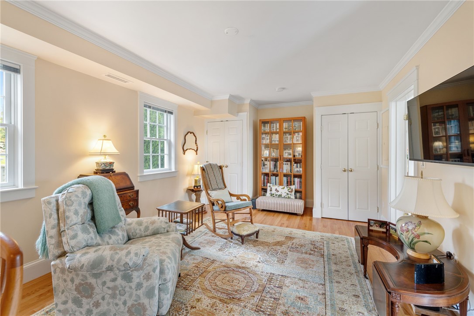
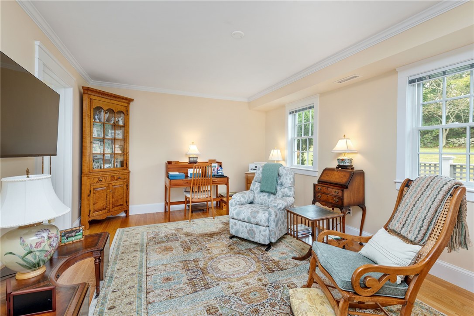
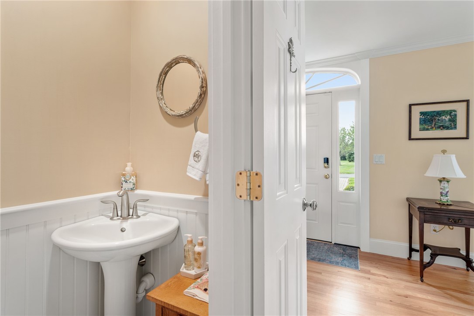
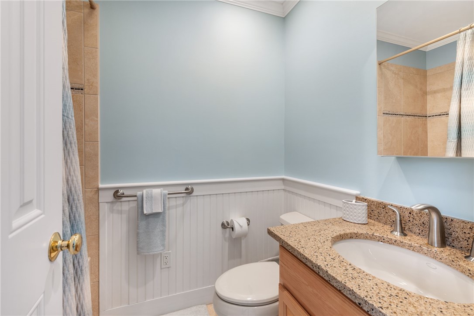
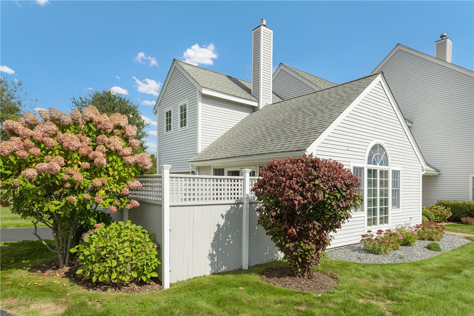
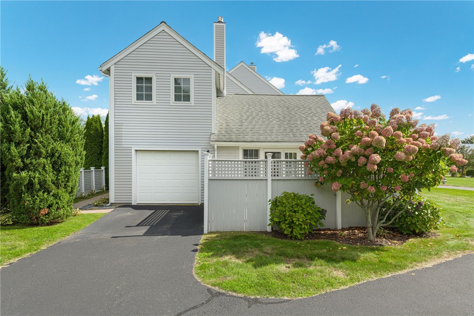
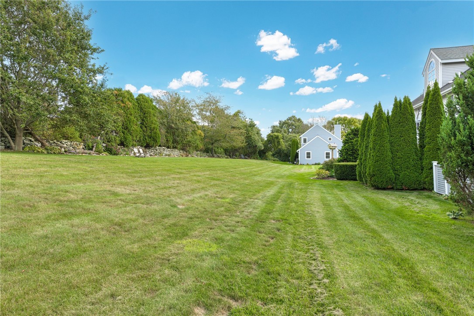
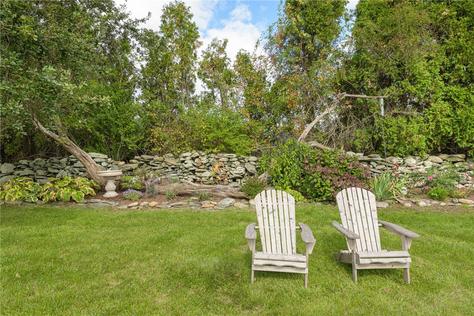
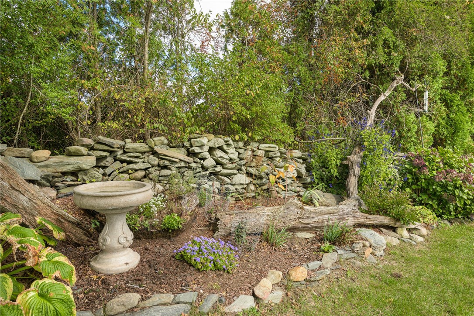
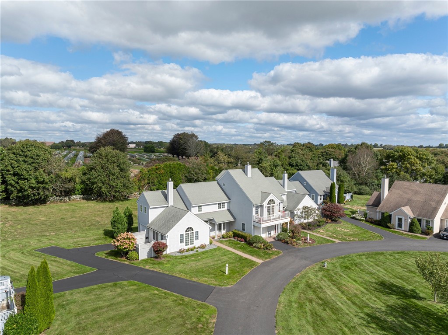
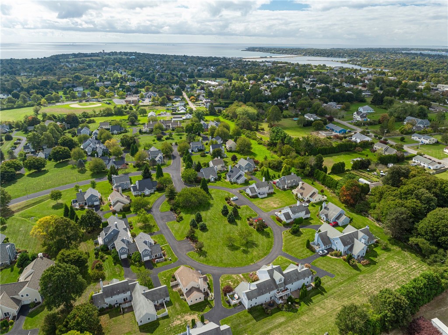
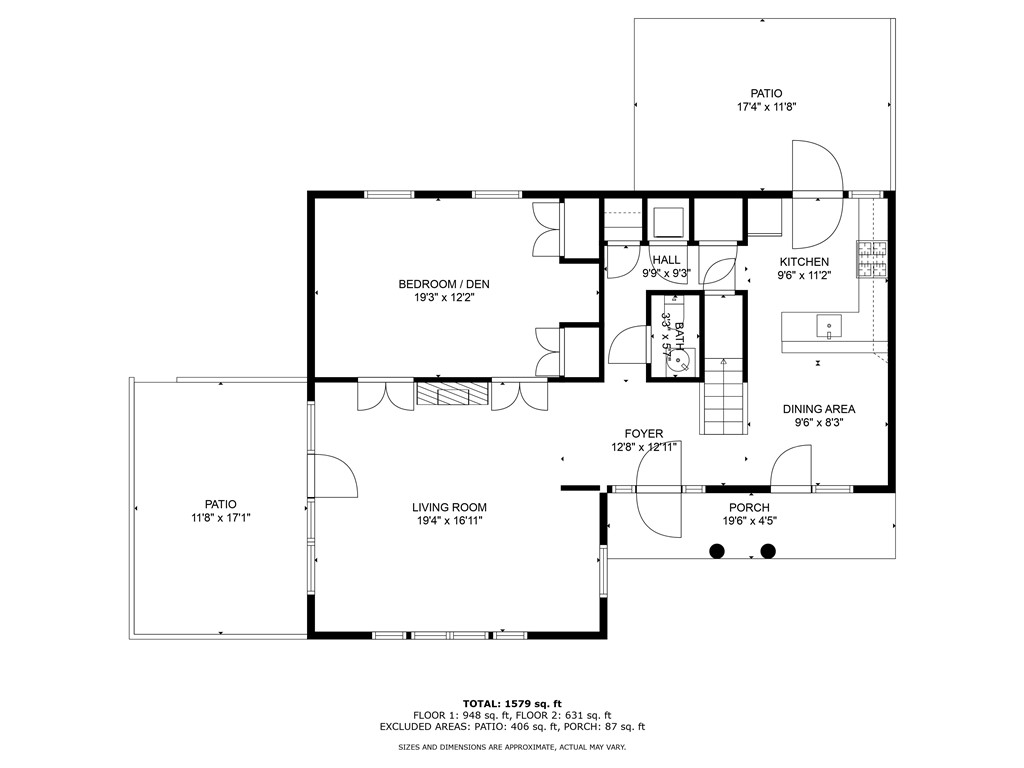

Welcome to this stunning 3 bedroom 2 1/2 bathroom Townhouse at the highly sought after Whitehall Farm. Nestled in serene green space this his two story end unit offers privacy and views of a stone wall and woods. The home has been meticulously cared for with shining oak hardwood floors throughout the lower level. The front door opens into a lovely entry way and open floor plan to the living room with cathedral ceilings and soaring windows providing plenty of natural light are complemented by a well placed cozy gas fireplace to enjoy in the cooler months. The first floor bedroom with two large closets, currently utilized as a den is just off of this living room. The kitchen is equipped with plenty of cabinets, a pantry, and granite counters complements the sun lit dining area. A half bath, and laundry complete the first floor.

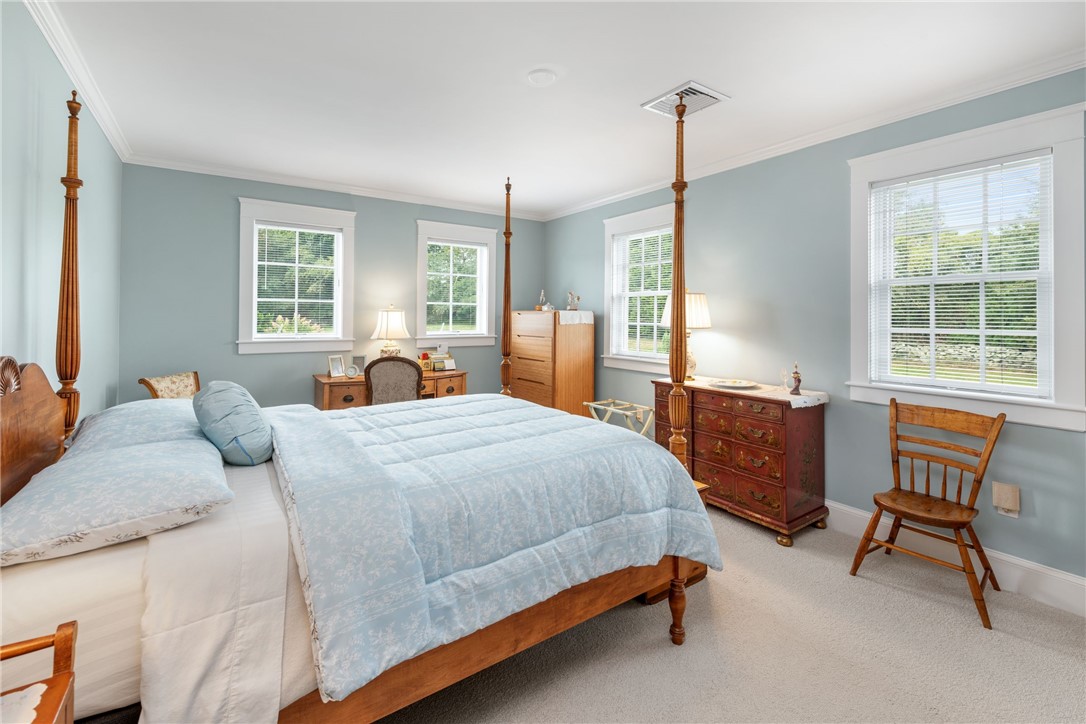
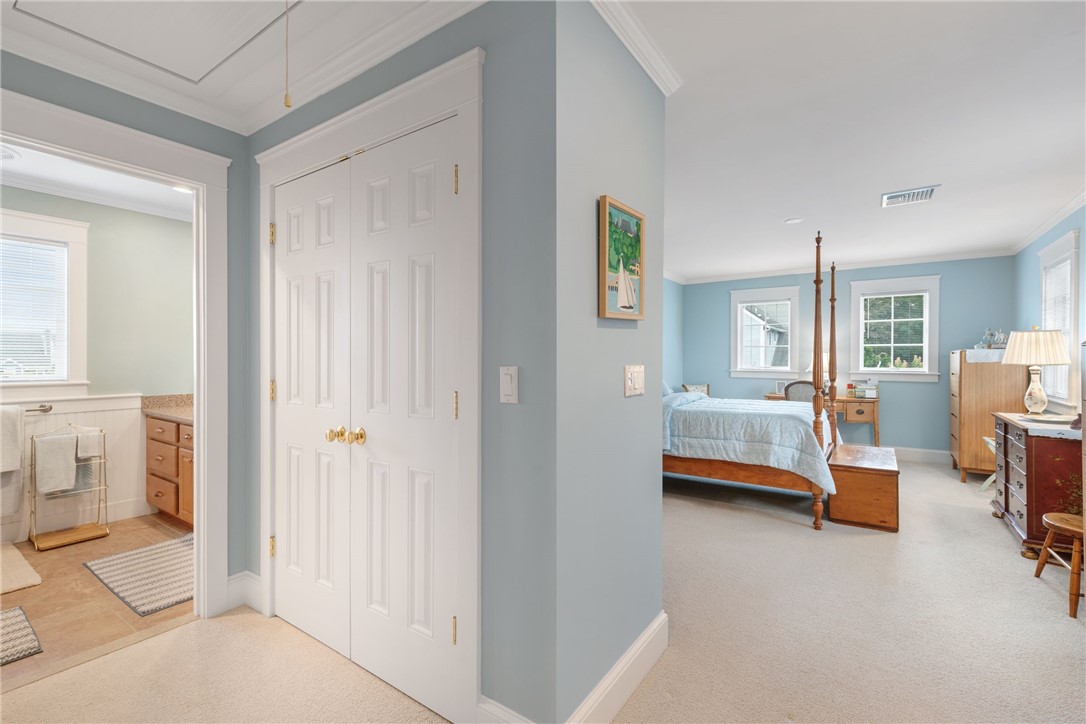
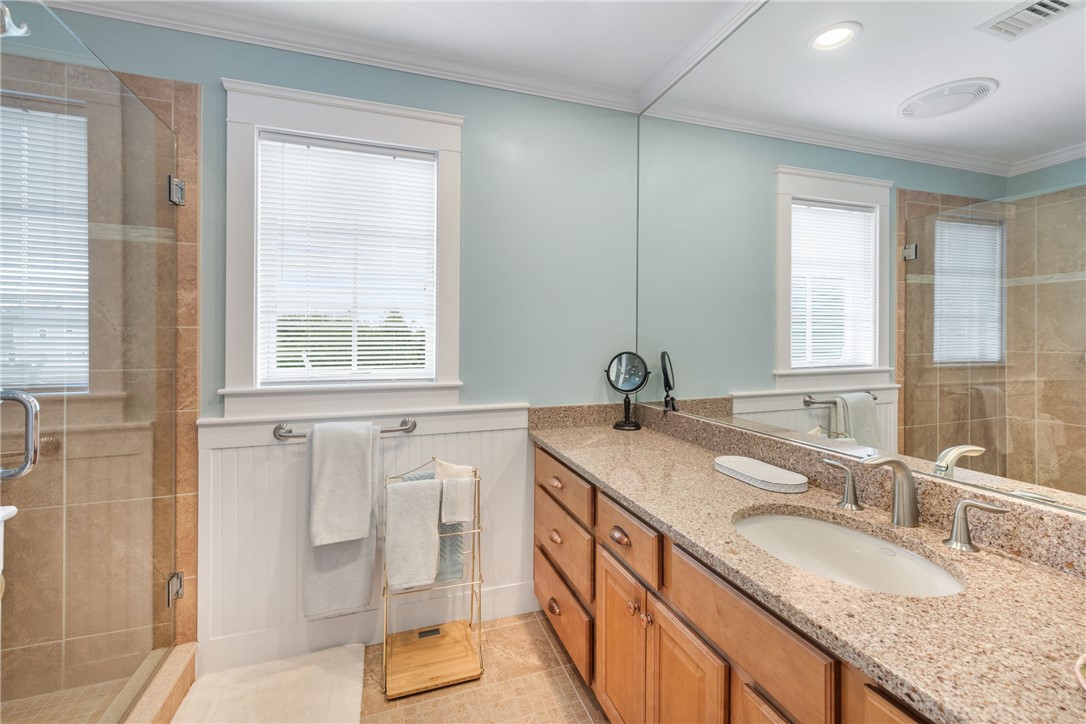
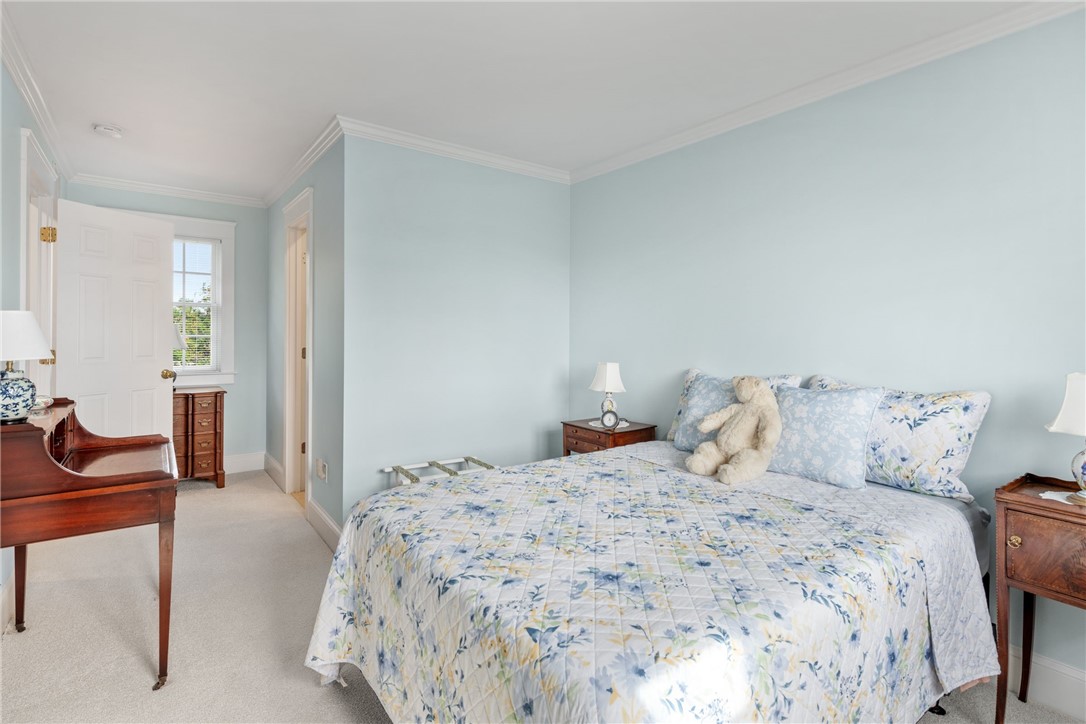
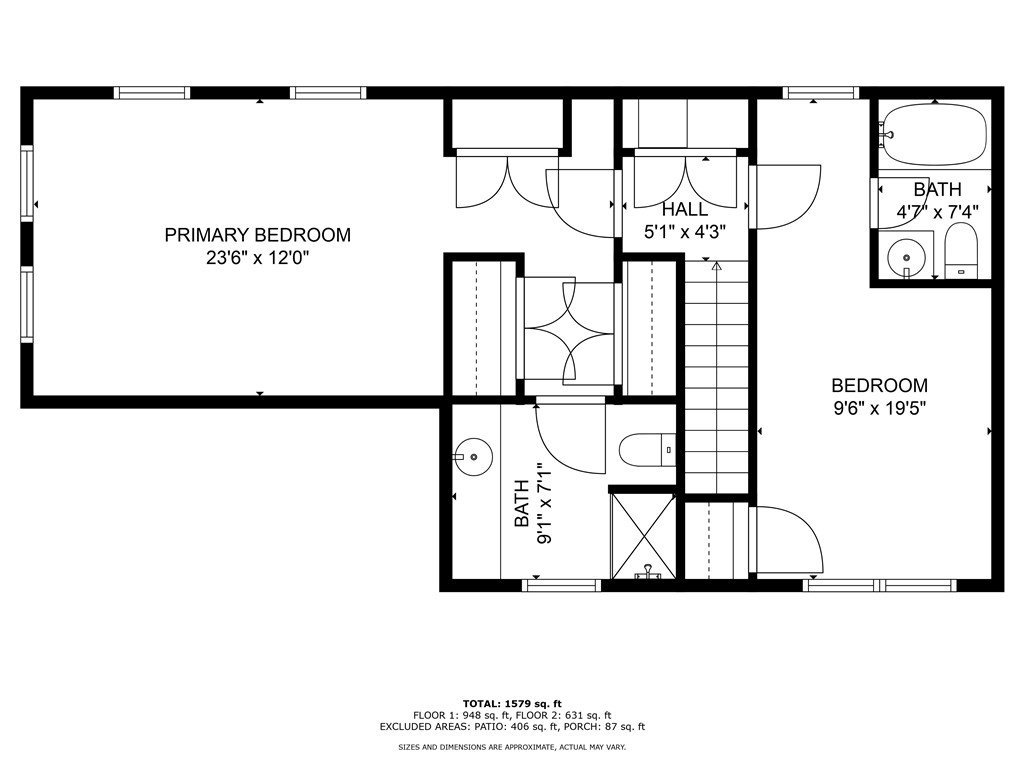
The second floor features a sprawling primary suite with views to the stone wall and trees in the rear. The primary suite features a dressing area with three closets and a bath with a walk in shower. The third ensuite guest bedroom with jetted tub completes the second floor. The attic with pull down stairs provides additional storage space.

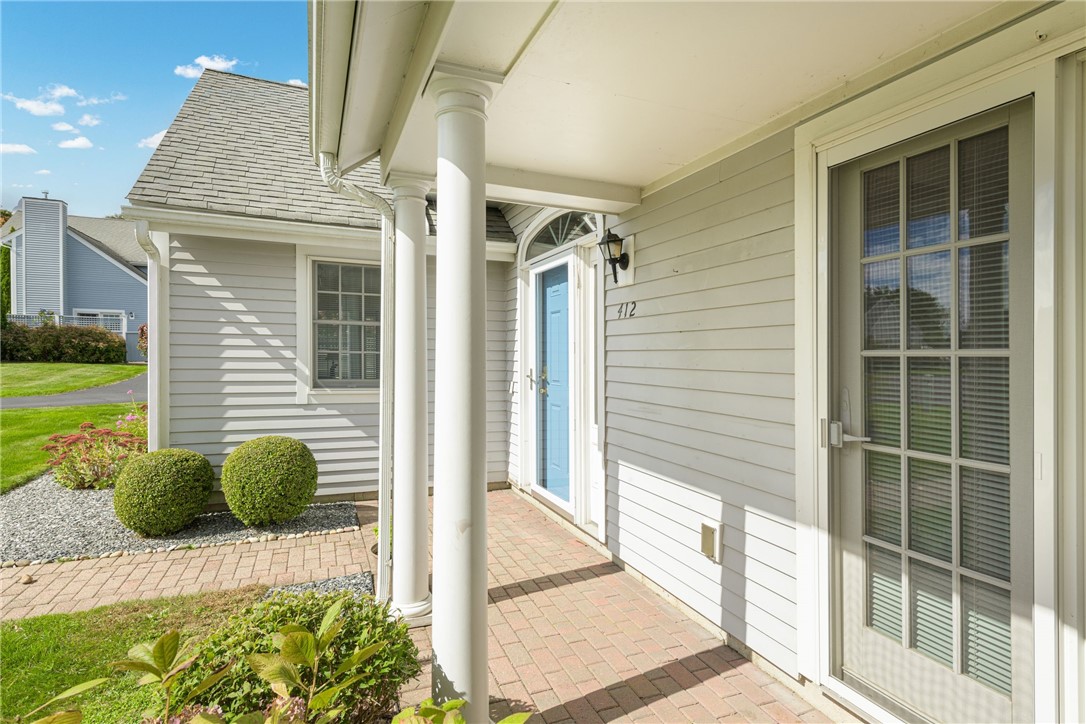
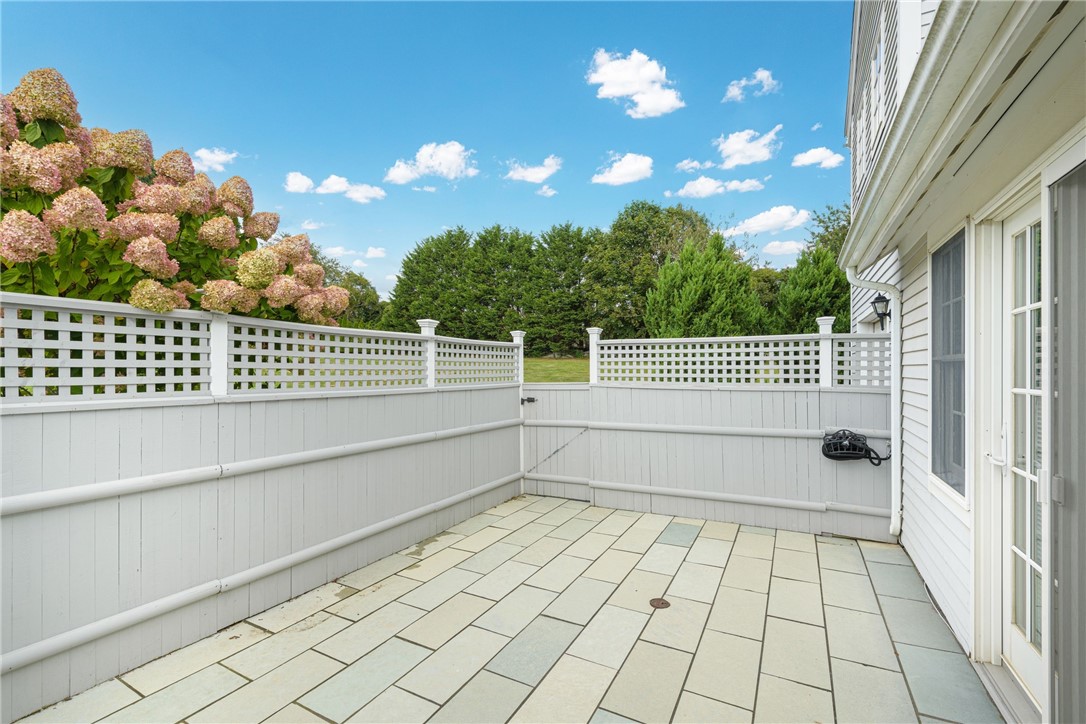
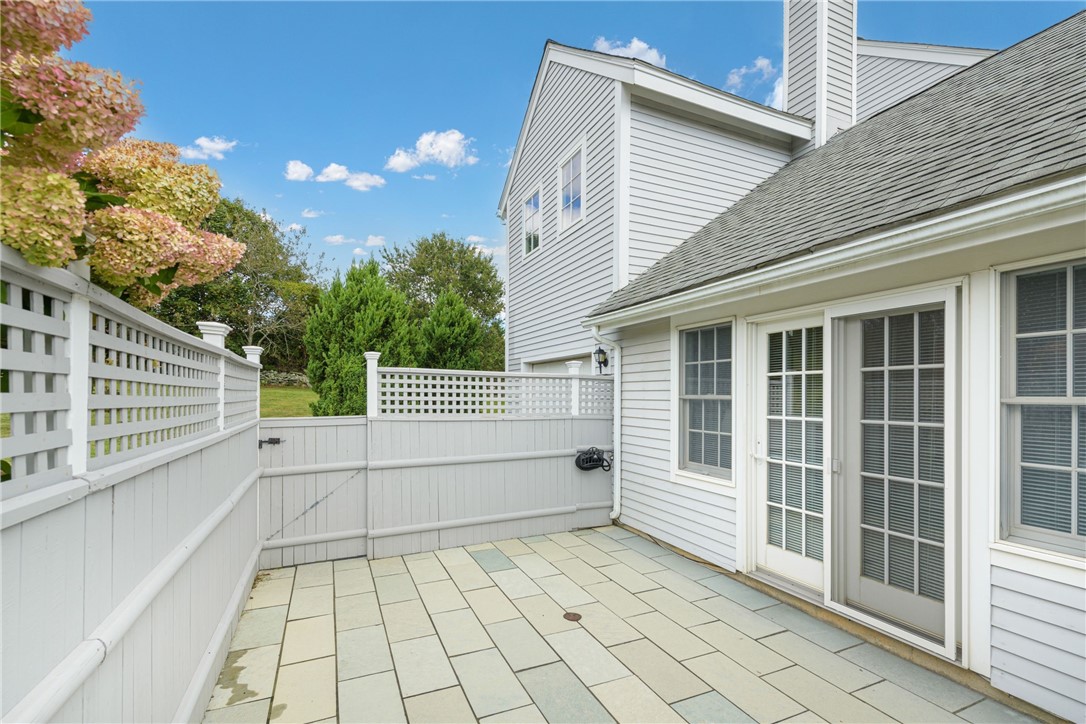
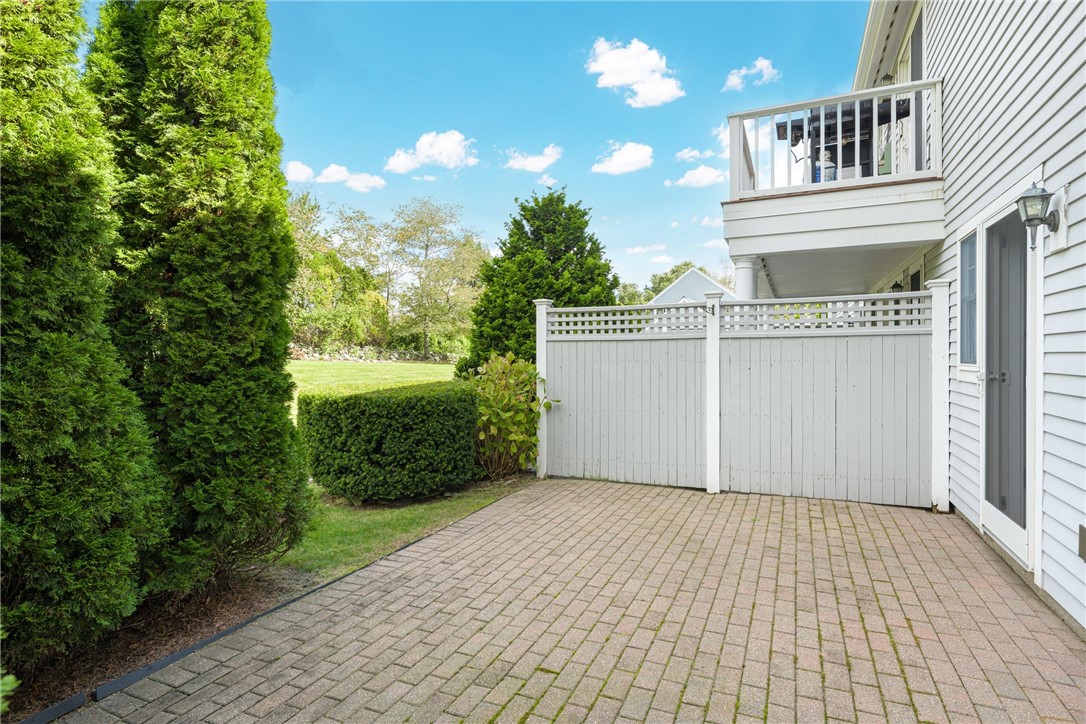
Three outdoor living areas include a new private bluestone patio off of the living room and large brick patio in the rear with gas hook up for grilling and dining and a lovely covered front patio with room for two comfortable chairs.

Overview

Property Status
Sold
Date Sold
December 27, 2024
MLS ID
1370652
Property Type
Condo
Year Built
2005

Features & Amenities

Stories
2
Water Source
Public
Utilities
Underground Utilities
Lot Features
Corner Lot, Cul-De-Sac
Parking
Assigned, No Garage
Heat Type
Forced Air, Gas
Air Conditioning
Central Air
Laundry Room
In Unit
Fireplace
Gas
Appliances
Dryer, Exhaust Fan, Gas Water Heater, Microwave, Oven, Range, Refrigerator, Washer
Other Interior Features
Attic, Cathedral Ceiling(s), Permanent Attic Stairs, Stall Shower, Tub Shower
Sewer
Public Sewer
Substructure
Concrete Perimeter, Slab
Other Exterior Features
Porch, Patio, Paved Driveway
Sales Price
$765,000
Real Estate Tax
$6,213/yr
HOA
$500/mo
Zoning
R40

Downloads

412 Corey Lane

Schedule a Tour

We would love to help you see this beautiful home! As a full-service brokerage, we can help you tour. Please submit an offer, and answer questions about the buying process.

Thank you

for your interest in 412 Corey Lane, Middletown, RI 02842

412 Corey Lane
Navigate
412 Corey Lane
explore in 3d

Browse My

Current Listings

  • 22 Malbone Road 4 Active Under Contract

    $485,000

    22 Malbone Road 4, Newport, RI 02840

    • 2 Beds
    • 1 Bath
    • 944 Sq.Ft.
  • 58 Ridge Road For Lease

    $3,900/mo

    58 Ridge Road, Newport, RI 02840

    • 1 Bed
    • 1 Bath
    • 1,422 Sq.Ft.
  • 58 Ridge Road For Lease

    $3,200/mo

    58 Ridge Road, Newport, RI 02840

    • 1 Bed
    • 1 Bath
    • 1,422 Sq.Ft.
  • 9 Union Street 1 For Lease

    $2,700/mo

    9 Union Street 1, Jamestown, RI 02835

    • 2 Beds
    • 2 Baths
    • 1,350 Sq.Ft.
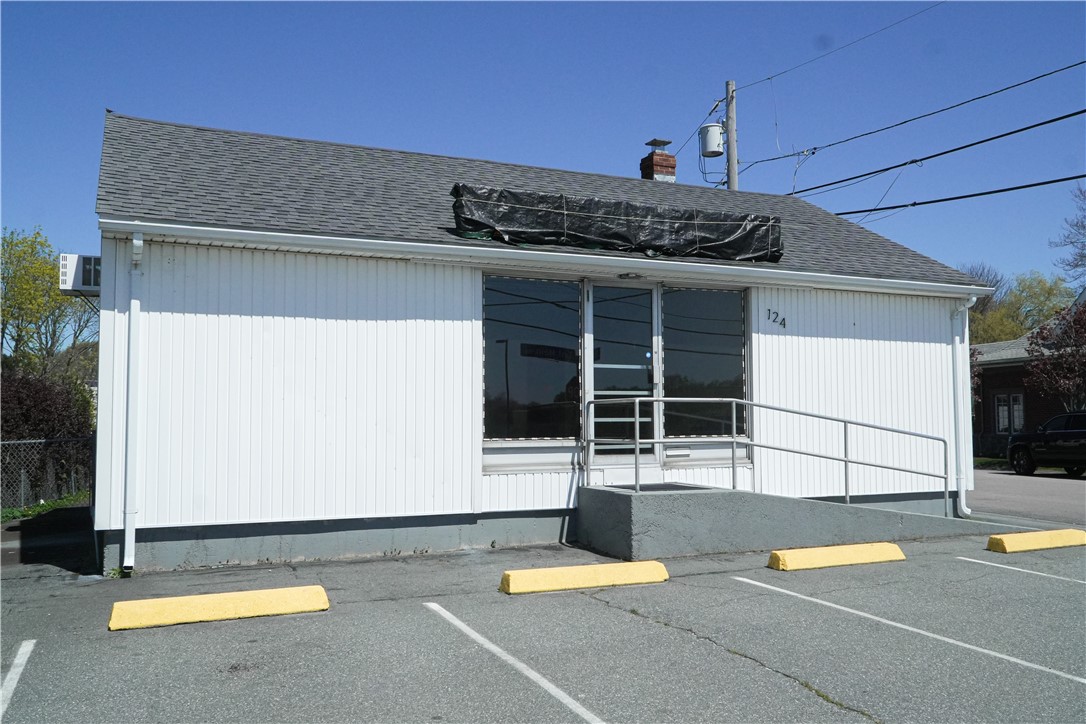
  • 124 East Main Road For Lease

    $34/mo

    124 East Main Road, Middletown, RI 02842

    • 1,044 Sq.Ft.
View All

Follow Us On Instagram