Search

Leave a Message

Thank you for your message. I will be in touch with you shortly.

Explore My Properties

Property Description

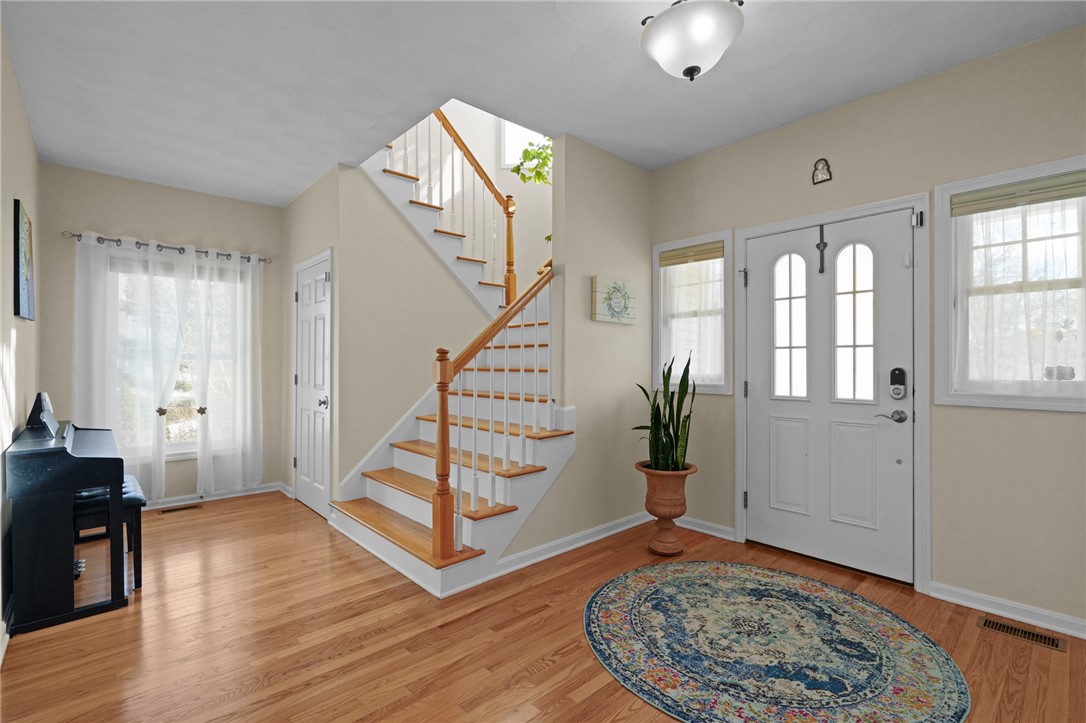
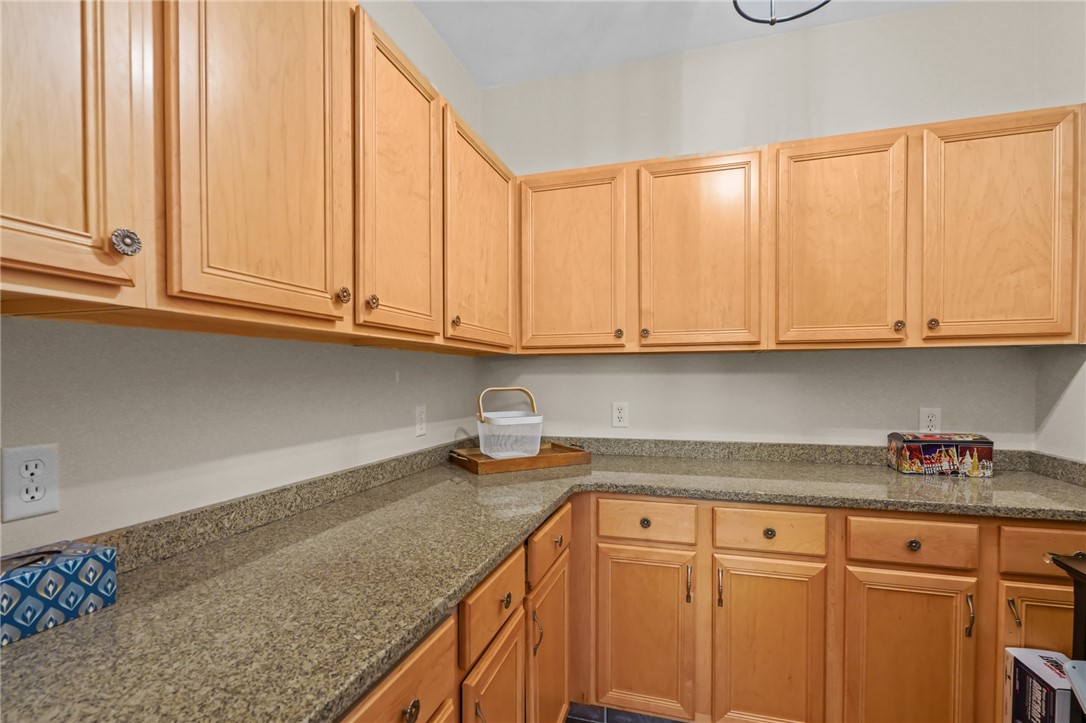
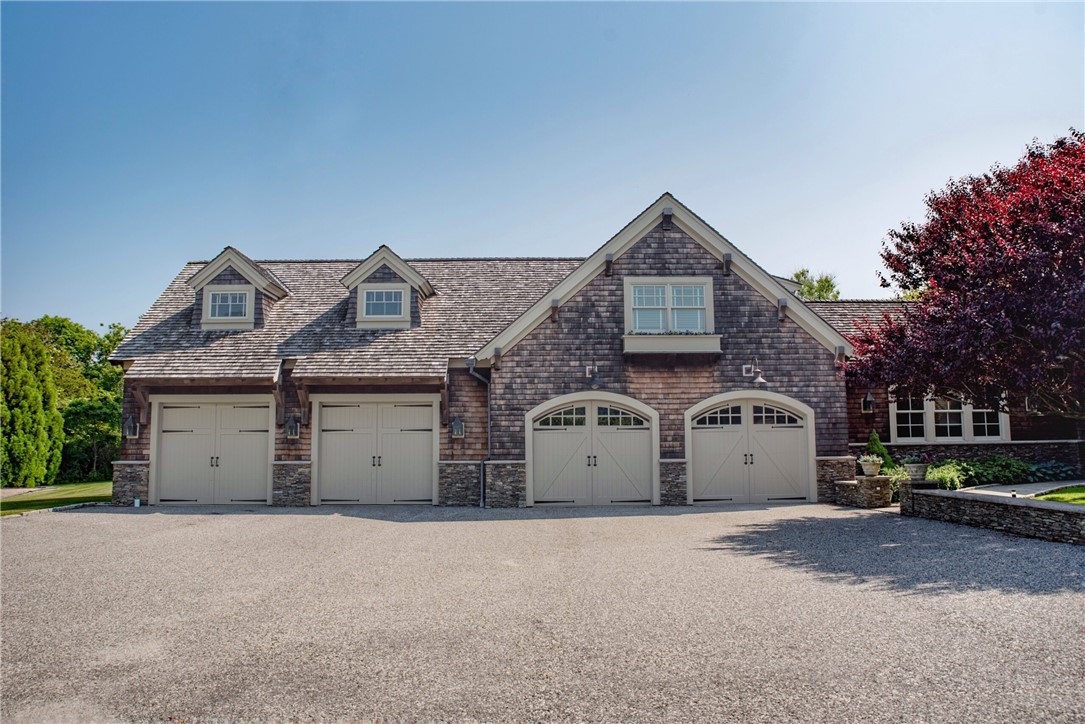

Located in the desirable Westmoreland Farm development, this spacious 4-bedroom, 2.5-bath Colonial offers an expansive floor plan. The large eat-in kitchen features a granite peninsula, raised bar, stainless-steel appliances, and a walk-in pantry. A warm family room with a wood-burning stove insert, plus formal dining and living rooms, creates an inviting atmosphere. The main level boasts 9ft ceilings, hardwood floors, a mudroom, a separate laundry room, and tiled kitchen flooring. Upstairs, the primary suite includes cathedral ceilings, a walk-in closet, and a spa-like bath with a whirlpool tub and separate shower. Three additional bedrooms, including one with a walk-in closet, and a full bath complete the second floor. The heated lower level offers a rec/media room, exercise room, ample storage, and walkout access. Recent updates include a new HVAC system, well pump, hardwood floors, radon mitigation, EV charger, new garage door lifts, and a Lutron lighting system. Set on over half an acre, the backyard is a private retreat with a custom firepit, storage shed, and scenic stone walls. Conveniently near South County beaches, Wickford Junction, Jamestown, and Newport, with an easy commute to Providence, this home is in an award-winning school district and move-in ready.

Overview

Property Status
Sold
Date Sold
March 28, 2025
Lot Size
0.56 Acres
MLS ID
1378446
Property Type
Residential
Year Built
2003

Features & Amenities

Neighborhood
North Kingstown
Architecture Styles
Colonial
Stories
2
Garage Spaces
2.0
Water Source
Private, Well
Utilities
Underground Utilities
Lot Features
Sprinkler System
Parking
Attached, Garage, Garage Door Opener
Heat Type
Electric, Forced Air, Gas, Heat Pump, Zoned
Air Conditioning
Central Air
Fireplace
Insert, Wood Burning
Appliances
Dryer, Dishwasher, Exhaust Fan, Gas Water Heater, Microwave, Oven, Range, Refrigerator, Water Heater, Washer
Other Interior Features
Attic, Cathedral Ceiling(s), High Ceilings, Stall Shower, Tub Shower, Vaulted Ceiling(s), Jetted Tub, Wood Burning Stove
Sewer
Septic Tank
Substructure
Concrete Perimeter
Other Exterior Features
Sprinkler/Irrigation, Paved Driveway
Sales Price
$1,000,000
Real Estate Tax
$9,686/yr
HOA
$500/yr

Downloads

451 Westmoreland Lane

Schedule a Tour

We would love to help you see this beautiful home! As a full-service brokerage, we can help you tour. Please submit an offer, and answer questions about the buying process.


Thank you

for your interest in 451 Westmoreland Lane, North Kingstown, RI 02874

451 Westmoreland Lane
Navigate
North Kingstown

Explore North Kingstown

read more
451 Westmoreland Lane
explore in 3d

Browse My

Current Listings

  • 22 Malbone Road 4 Active Under Contract

    $485,000

    22 Malbone Road 4, Newport, RI 02840

    • 2 Beds
    • 1 Bath
    • 944 Sq.Ft.
  • 58 Ridge Road For Lease

    $3,900/mo

    58 Ridge Road, Newport, RI 02840

    • 1 Bed
    • 1 Bath
    • 1,422 Sq.Ft.
  • 58 Ridge Road For Lease

    $3,200/mo

    58 Ridge Road, Newport, RI 02840

    • 1 Bed
    • 1 Bath
    • 1,422 Sq.Ft.
  • 9 Union Street 1 For Lease

    $2,700/mo

    9 Union Street 1, Jamestown, RI 02835

    • 2 Beds
    • 2 Baths
    • 1,350 Sq.Ft.
  • 124 East Main Road For Lease

    $34/mo

    124 East Main Road, Middletown, RI 02842

    • 1,044 Sq.Ft.
View All

Follow Us On Instagram