Search

Leave a Message

Thank you for your message. I will be in touch with you shortly.

Explore My Properties

Property Description

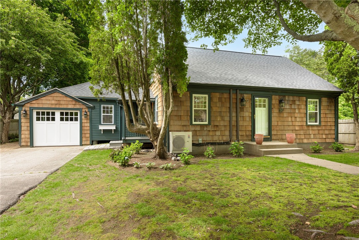
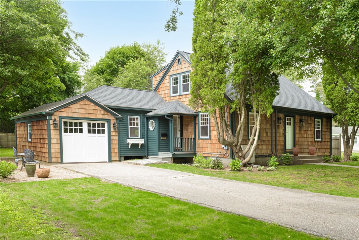
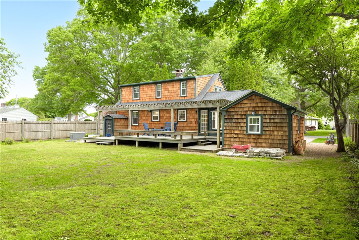
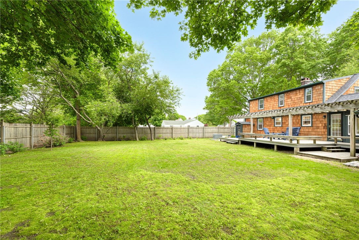
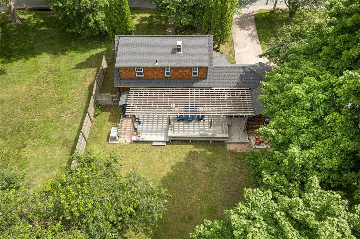
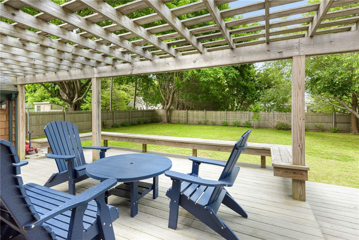
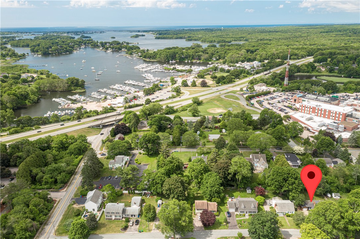
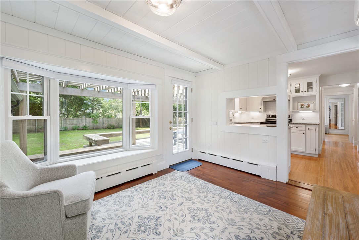
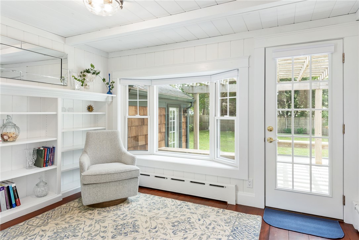
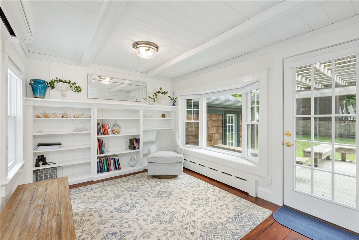
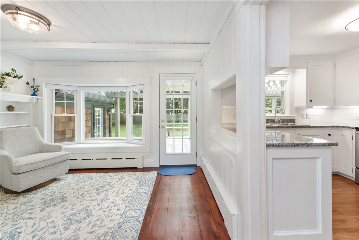
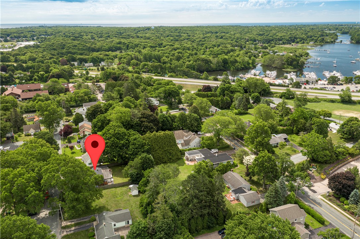
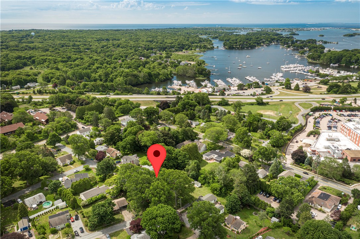
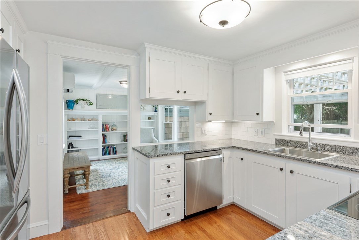
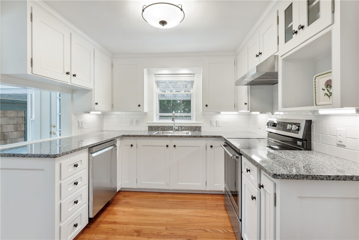
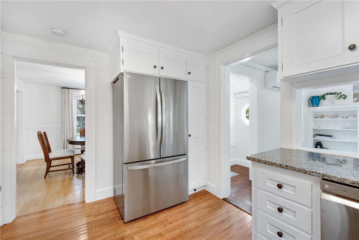
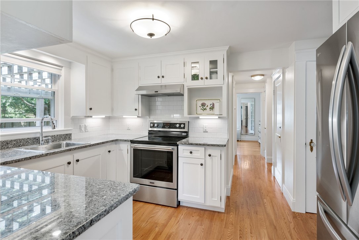
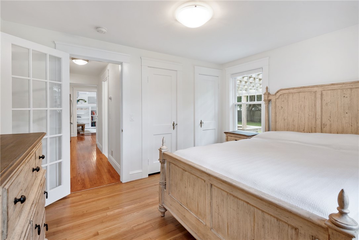
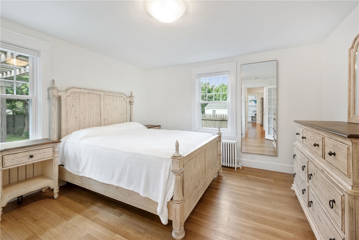
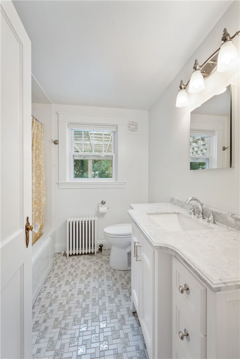
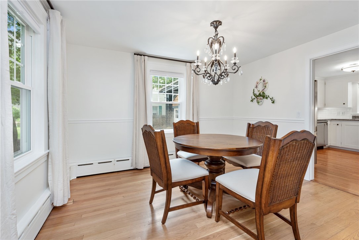
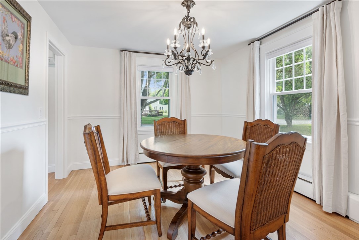
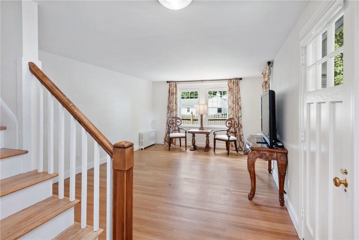
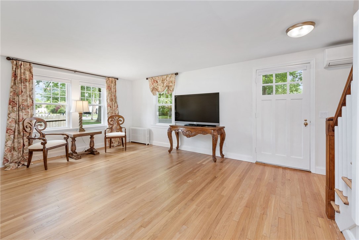
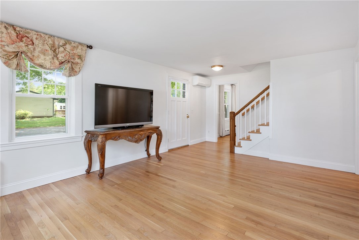
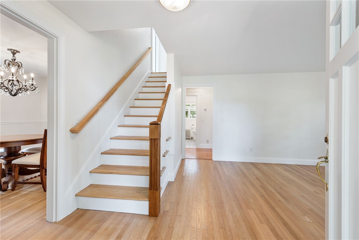
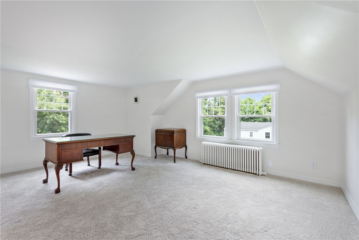
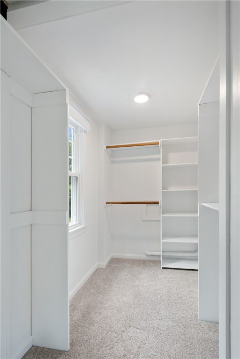
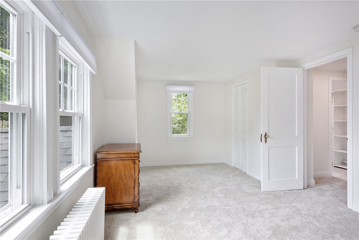
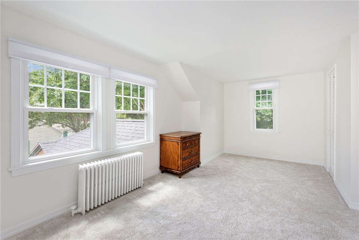
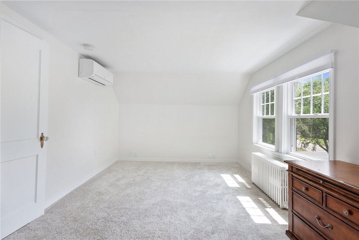
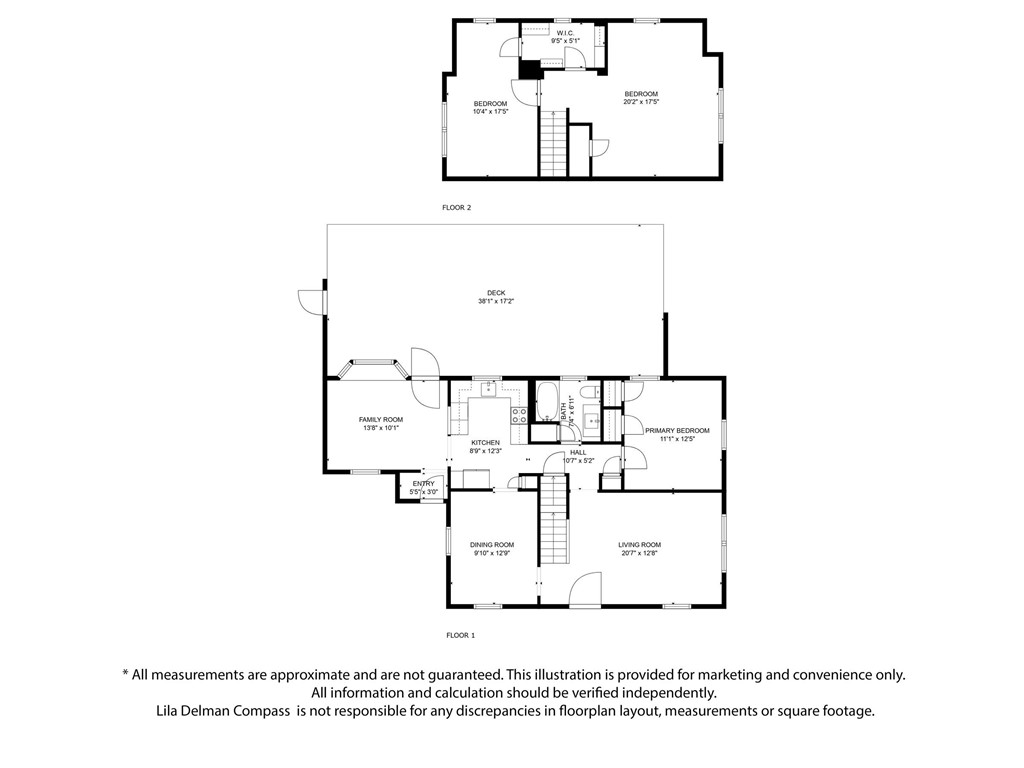
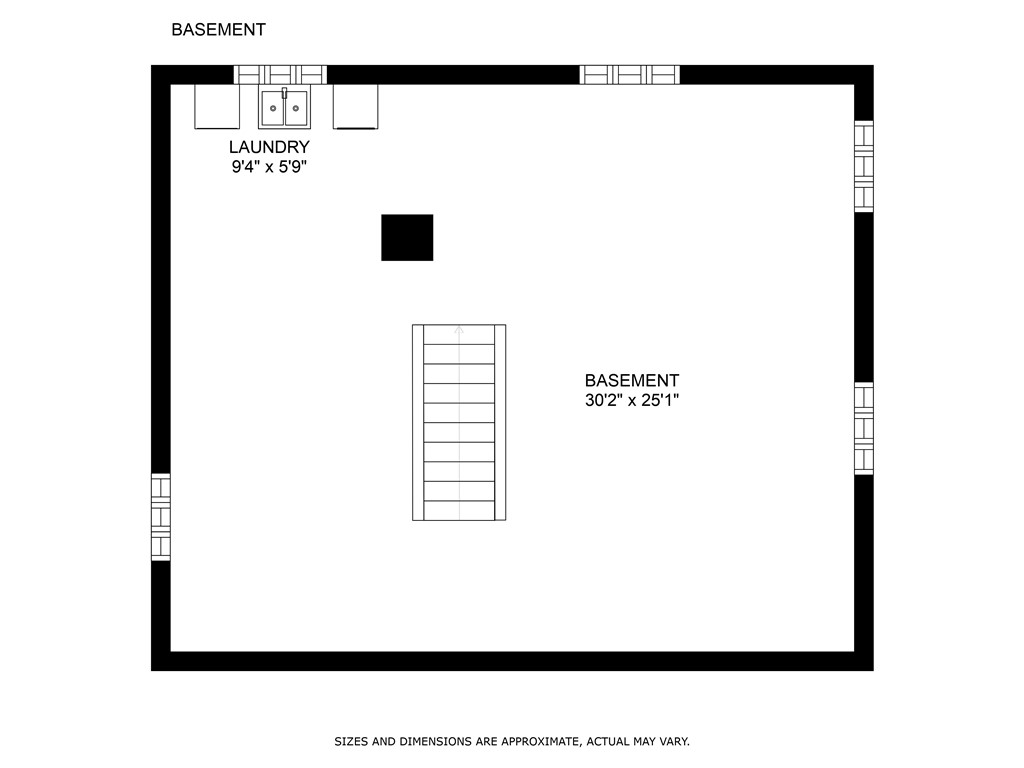
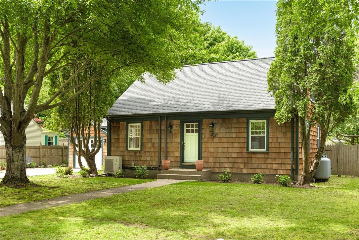
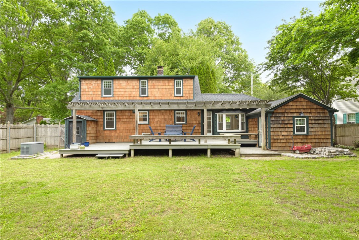
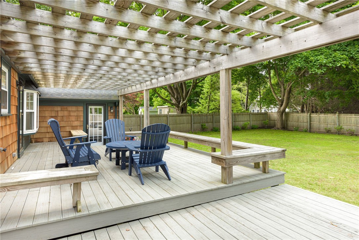
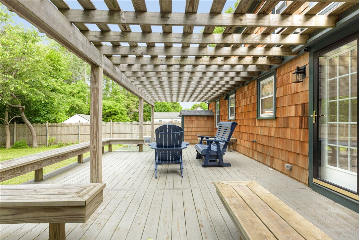
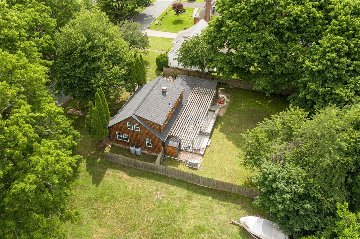
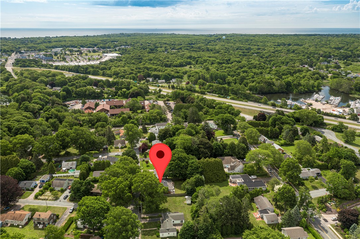
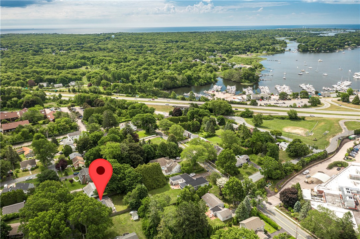
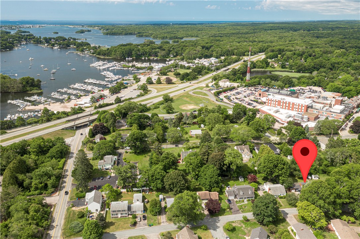
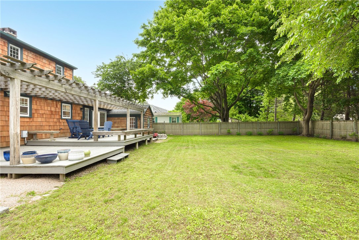
This charming custom built cape offers a delightful living experience with plenty of room for expansion. Exuding character, it features traditional dining and living rooms, as well as a bonus family room. Equipped with modern amenities such as a whole house generator, air conditioning, newer roof and windows, and central vac. The main level boasts hardwood floors throughout. The bathroom and kitchen have been updated and offer ample cabinet space, granite counters, and new stainless steel appliances. Additionally, there is a first-floor primary bedroom that could also serve as an office. On the second floor, you'll find another primary bedroom w/a large walk-in closet and plumbing access for a potential 2nd bathroom as well as an extra large 3rd bedroom. One of the highlights is its wonderful fenced yard. It features a full-length rear deck, a pergola, built-in seating, providing a great space for outdoor entertainment and relaxation. Despite its privacy, this home is conveniently located in the heart of Wakefield. Enjoy easy access to various amenities within walking distance, such as marinas, Java Madness coffee shop, Two Ten Oyster Bar, Pt. Judith Pond, the bike path, South County Hospital, Downtown Wakefield's restaurants and shops, Brickley's Ice Cream, and Narragansett's Salt Pond Plaza. Convenient access to Route 1, the Wickford Commuter Railway to Boston, Amtrak to New York and points south, Providence, URI, Newport, and the sandy beaches of South County.

Overview

Property Status
Sold
Date Sold
September 22, 2023
Lot Size
9,583 Sq.Ft.
MLS ID
1338204
Property Type
Residential
Year Built
1956

Features & Amenities

Neighborhood
South Kingstown
Architecture Styles
Cape Cod
Water Frontage
Walk to Water
Stories
2
Garage Spaces
1.0
Water Source
Connected
Utilities
Sewer Connected
Parking
Attached, Garage, Garage Door Opener
Heat Type
Baseboard, Hot Water, Oil, Steam
Air Conditioning
Ductless
Fireplace
None
Appliances
Dishwasher, Oven, Oil Water Heater, Range, Refrigerator, Range Hood, Water Heater
Other Interior Features
Attic, Bathroom Rough-In, Tub Shower, Central Vacuum, Cable TV
Sewer
Connected
Substructure
Concrete Perimeter
Other Exterior Features
Deck, Patio, Paved Driveway
Sales Price
$700,000
Real Estate Tax
$4,112/yr
Zoning
R10

Downloads

50 Normandy Road

Schedule a Tour

We would love to help you see this beautiful home! As a full-service brokerage, we can help you tour. Please submit an offer, and answer questions about the buying process.

Thank you

for your interest in 50 Normandy Road, South Kingstown, RI 02879
50 Normandy Road
Navigate
South Kingstown

Explore South Kingstown

read more
50 Normandy Road
explore in 3d

Browse My

Current Listings

  • 22 Malbone Road 4 Active Under Contract

    $485,000

    22 Malbone Road 4, Newport, RI 02840

    • 2 Beds
    • 1 Bath
    • 944 Sq.Ft.
  • 58 Ridge Road For Lease

    $3,900/mo

    58 Ridge Road, Newport, RI 02840

    • 1 Bed
    • 1 Bath
    • 1,422 Sq.Ft.
  • 58 Ridge Road For Lease

    $3,200/mo

    58 Ridge Road, Newport, RI 02840

    • 1 Bed
    • 1 Bath
    • 1,422 Sq.Ft.

  • 9 Union Street 1 For Lease

    $2,700/mo

    9 Union Street 1, Jamestown, RI 02835

    • 2 Beds
    • 2 Baths
    • 1,350 Sq.Ft.
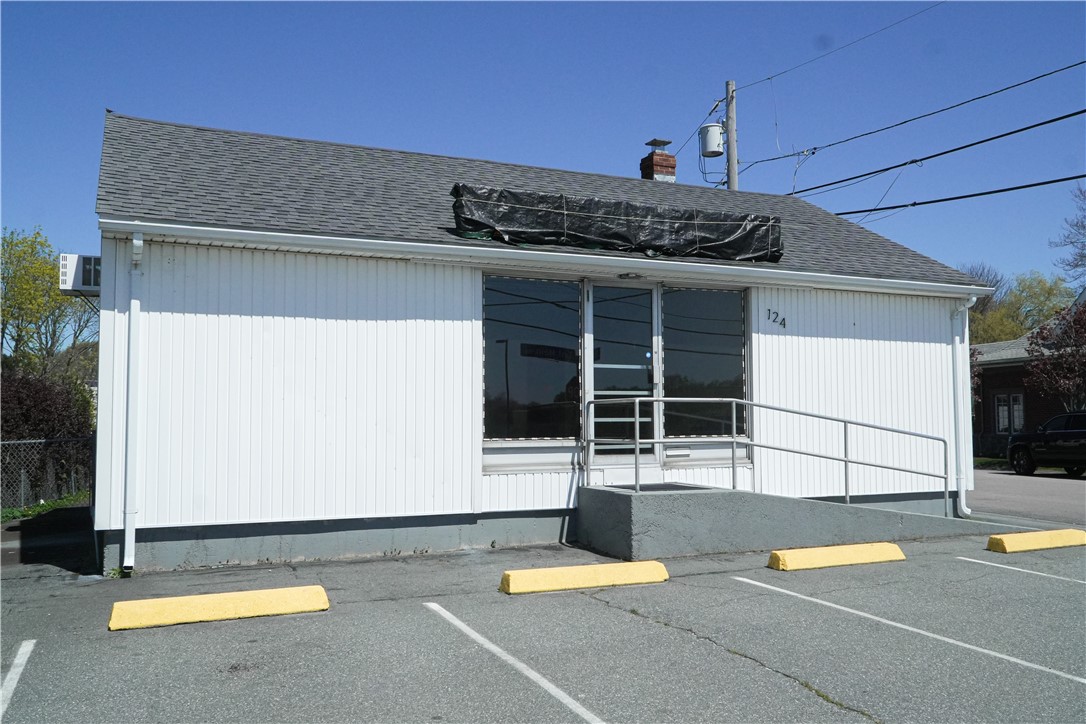
  • 124 East Main Road For Lease

    $34/mo

    124 East Main Road, Middletown, RI 02842

    • 1,044 Sq.Ft.
View All

Follow Us On Instagram