Search

Leave a Message

Thank you for your message. I will be in touch with you shortly.

Explore My Properties

Property Description

Nestled in Bushy Park just steps from Cliff Walk and Easton's Beach, this stunning first floor condominium was completely restored in 2006 with recent upgrades done within the unit and the sprawling grounds. This historic stone Carriage House/Stable c.1905 contains five luxury condos each with a deeded private garage. A newly customized stone patio complete with comfortable furniture and fixed umbrella stand is located on the east lawn and shared by all. Graceful and stylish details abound throughout this unit starting with the dramatic front entry displaying the gorgeous long hallway. The main living area features an open floor plan with south facing windows adorned with tailored plantation shutters. Kissed with natural sunlight galore, the center island with a new granite countertop anchors the kitchen with seating and additional storage. The efficient kitchen design and kitty-cornered sink are swathed with soft undermount lighting and caf appliances. There is a nice continuum between the kitchen and dining area that seamlessly joins the living room with a gas fireplace and built-in bookcases as the focal point. The whole great room is tied together with the most stunning and architectural wooden ceiling. Enjoy the convenience of single level living with in-unit laundry, central air, gas heat & cooking, hardwood floors, and a new spa inspired en suite bathroom. Situated in a park setting near Bellevue Ave, ITHF, restaurants, shopping, mansions, and museums. A must see!

Overview

Property Status
Sold
Date Sold
May 30, 2025
MLS ID
1382202
Property Type
Condo
Year Built
1905

Features & Amenities

Water Frontage
Walk to Water
Stories
1
Garage Spaces
1.0
Water Source
Connected, Public
Utilities
Sewer Connected
Parking
Assigned, Attached, Garage, Garage Door Opener
Heat Type
Forced Air, Gas
Air Conditioning
Central Air
Laundry Room
In Unit
Fireplace
Gas
Appliances
Dryer, Dishwasher, Disposal, Gas Water Heater, Microwave, Oven, Range, Refrigerator, Water Heater, Washer
Other Interior Features
Stall Shower
Sewer
Connected, Public Sewer
Substructure
Stone
HOA Amenities
Garden Area
Other Exterior Features
Patio, Barbecue, Paved Driveway
Sales Price
$1,330,000
Real Estate Tax
$7,272/yr
HOA
$772/mo
Zoning
R10

Downloads

8 Annandale Road 2

Schedule a Tour

We would love to help you see this beautiful home! As a full-service brokerage, we can help you tour. Please submit an offer, and answer questions about the buying process.

Thank you

for your interest in 8 Annandale Road 2, Newport, RI 02840

8 Annandale Road 2
Navigate
8 Annandale Road 2
explore in 3d

Browse My

Current Listings

  • 22 Malbone Road 4 Active Under Contract

    $485,000

    22 Malbone Road 4, Newport, RI 02840

    • 2 Beds
    • 1 Bath
    • 944 Sq.Ft.
  • 58 Ridge Road For Lease

    $3,900/mo

    58 Ridge Road, Newport, RI 02840

    • 1 Bed
    • 1 Bath
    • 1,422 Sq.Ft.
  • 58 Ridge Road For Lease

    $3,200/mo

    58 Ridge Road, Newport, RI 02840

    • 1 Bed
    • 1 Bath
    • 1,422 Sq.Ft.

  • 9 Union Street 1 For Lease

    $2,700/mo

    9 Union Street 1, Jamestown, RI 02835

    • 2 Beds
    • 2 Baths
    • 1,350 Sq.Ft.
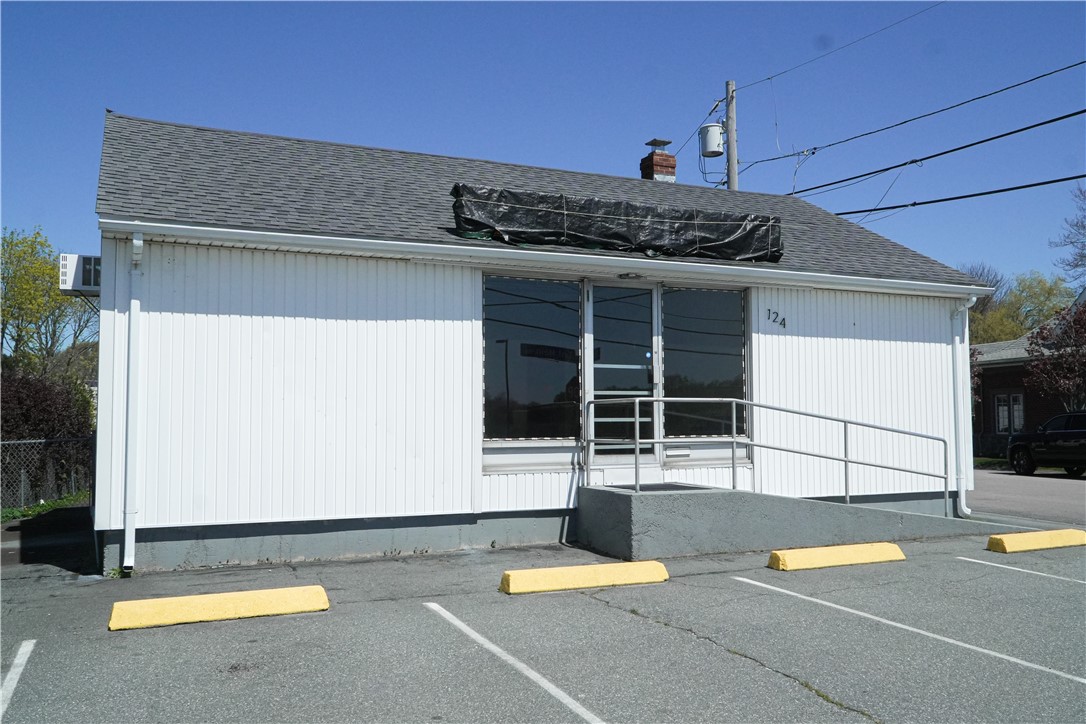
  • 124 East Main Road For Lease

    $34/mo

    124 East Main Road, Middletown, RI 02842

    • 1,044 Sq.Ft.
View All

Follow Us On Instagram