Search

Leave a Message

Thank you for your message. I will be in touch with you shortly.

Explore My Properties

Property Description

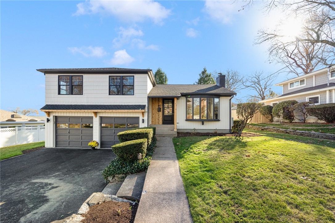
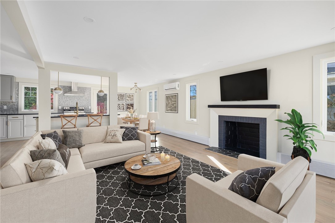
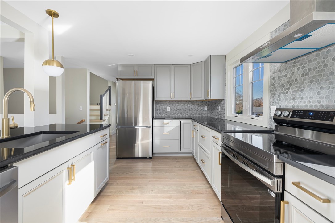
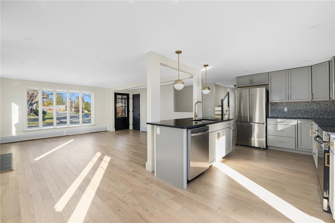
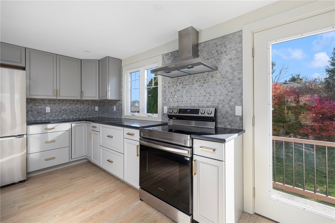
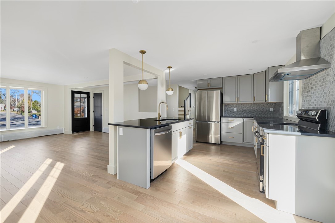
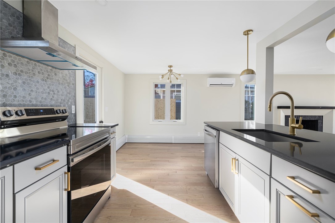
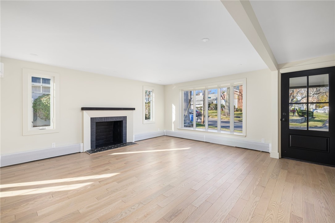
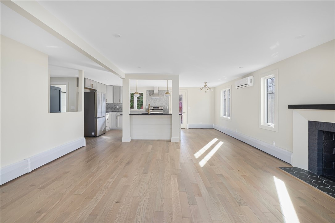
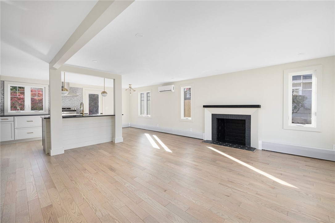
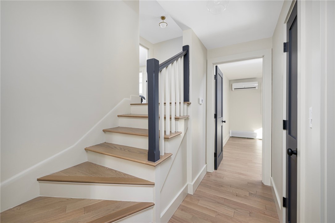
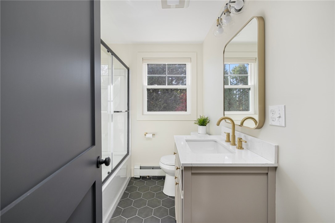
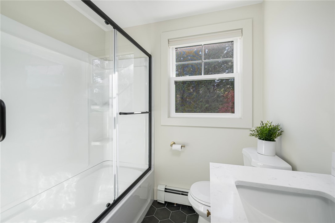
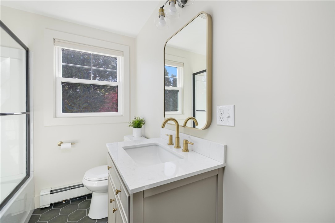
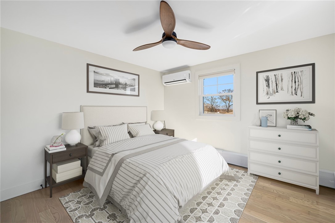
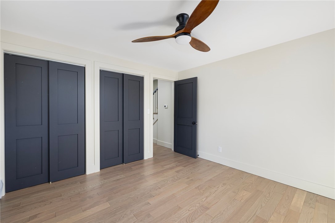
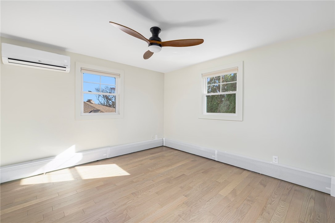
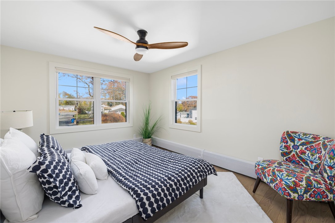
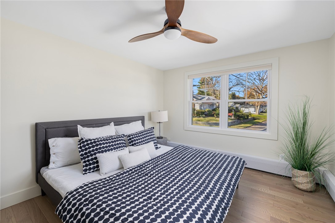
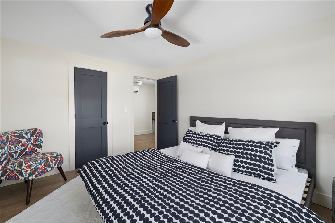
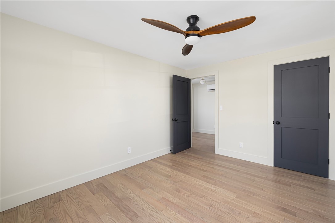
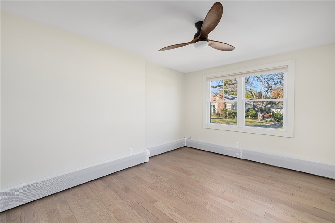
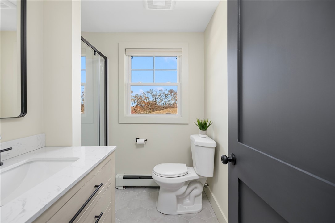
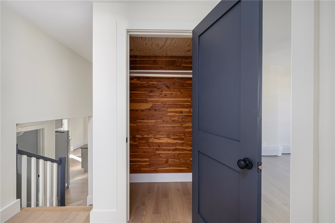
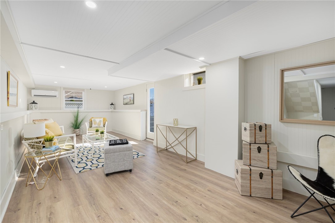
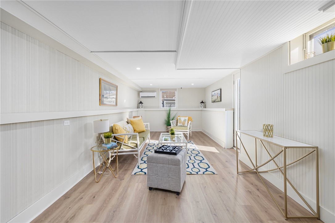
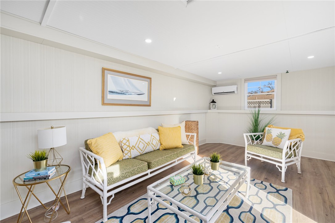
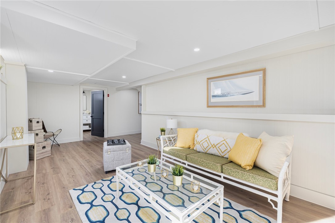
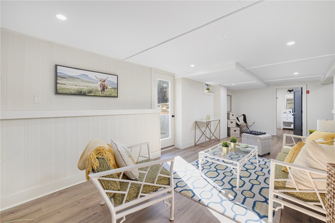
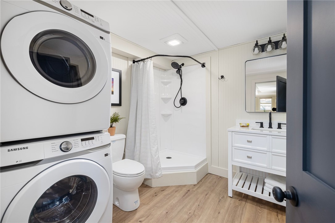
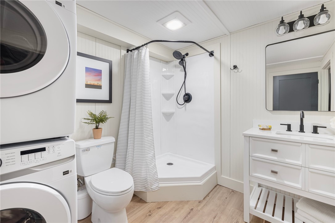
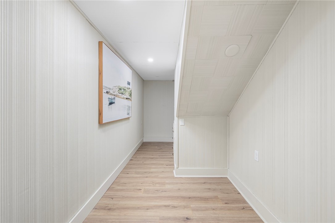
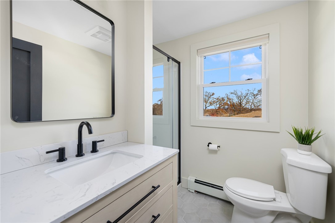
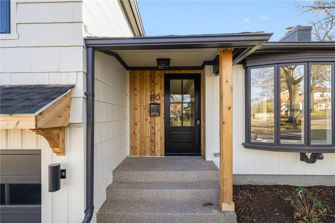
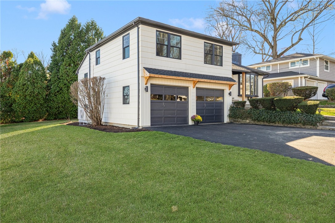
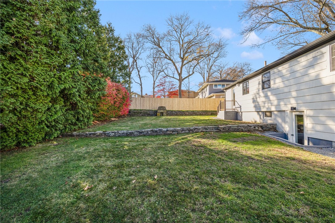
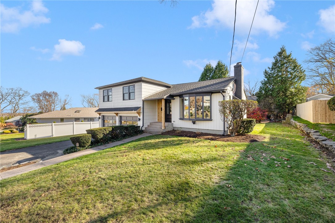
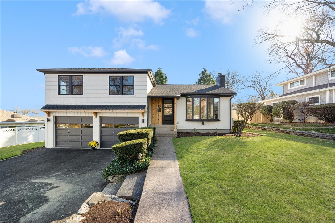
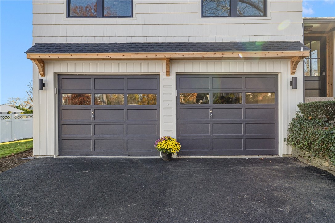
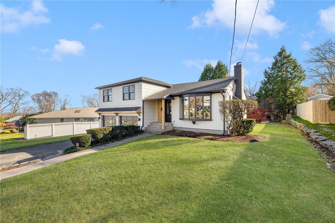
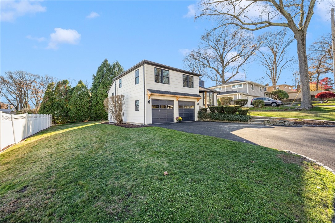
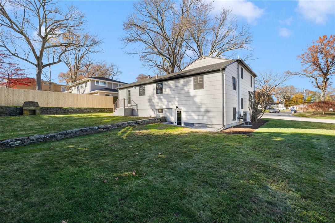
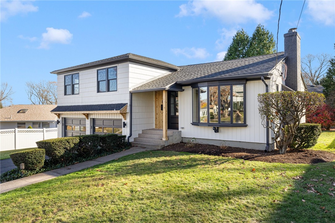
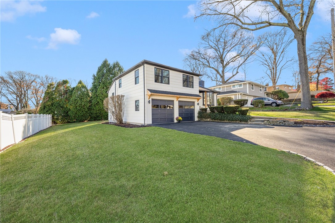
Welcome to this beautifully renovated three-bedroom home in the highly sought-after Dean Estates neighborhood. This charming property boasts a chef's kitchen featuring stainless steel appliances, soapstone countertops, custom cabinetry, elegant tile work, and stylish lighting. The open floor plan seamlessly connects the kitchen, dining area, and a spacious living room adorned with a cozy wood-burning fireplace. Newly installed Pella windows flood the home with natural light, complementing the solid Oak flooring found throughout. The lower level offers incredible versatility, with a reimagined space that includes a bathroom with shower, laundry area, and a charming, wainscoted living area with a full-view glass door that opens to the backyard. This area is ideal for multigenerational living or flexible use. The first-floor bedroom is adjacent to a fully updated bathroom with a tub/shower. The second floor offers two generously sized bedrooms, full bath with glass enclosed shower, and a Cedar hall closet. Additional highlights include newly installed ductless ac/heat throughout, a level and expansive fenced rear yard, and an integral two-car garage offering storage and potential for internal expansion. The split-level layout has a contemporary bungalow vibe and is nestled on a low-traffic street yet is minutes from Garden City, Top Golf, Seven Stars Bakery and Cranston's fantastic dining and shopping options. A must see!

Overview

Property Status
Sold
Date Sold
April 18, 2025
Lot Size
8,712 Sq.Ft.
MLS ID
1373212
Property Type
Residential
Year Built
1954

Features & Amenities

Architecture Styles
Split Level
Stories
2
Garage Spaces
2.0
Water Source
Connected, Public
Utilities
Sewer Connected
Parking
Built In
Heat Type
Baseboard, Heat Pump, Oil
Air Conditioning
Ductless
Fireplace
Masonry
Appliances
Dryer, Dishwasher, Exhaust Fan, Oven, Oil Water Heater, Range, Refrigerator, Washer
Other Interior Features
Stall Shower, Tub Shower
Sewer
Connected, Public Sewer
Substructure
Concrete Perimeter
Security Features
Security System Owned
Other Exterior Features
Paved Driveway
Sales Price
$660,000
Real Estate Tax
$4,493/yr
Zoning
A8

Downloads

80 Crestwood Road

Schedule a Tour

We would love to help you see this beautiful home! As a full-service brokerage, we can help you tour. Please submit an offer, and answer questions about the buying process.
Thank you

for your interest in 80 Crestwood Road, Cranston, RI 02920

80 Crestwood Road
Navigate
80 Crestwood Road
explore in 3d

Browse My

Current Listings

  • 22 Malbone Road 4 Active Under Contract

    $485,000

    22 Malbone Road 4, Newport, RI 02840

    • 2 Beds
    • 1 Bath
    • 944 Sq.Ft.
  • 58 Ridge Road For Lease

    $3,900/mo

    58 Ridge Road, Newport, RI 02840

    • 1 Bed
    • 1 Bath
    • 1,422 Sq.Ft.
  • 58 Ridge Road For Lease

    $3,200/mo

    58 Ridge Road, Newport, RI 02840

    • 1 Bed
    • 1 Bath
    • 1,422 Sq.Ft.
  • 9 Union Street 1 For Lease

    $2,700/mo

    9 Union Street 1, Jamestown, RI 02835

    • 2 Beds
    • 2 Baths
    • 1,350 Sq.Ft.
  • 124 East Main Road For Lease

    $34/mo

    124 East Main Road, Middletown, RI 02842

    • 1,044 Sq.Ft.
View All

Follow Us On Instagram